4
Bedrooms
5
Bathrooms
4,036
Sq Ft
2010
Year Built
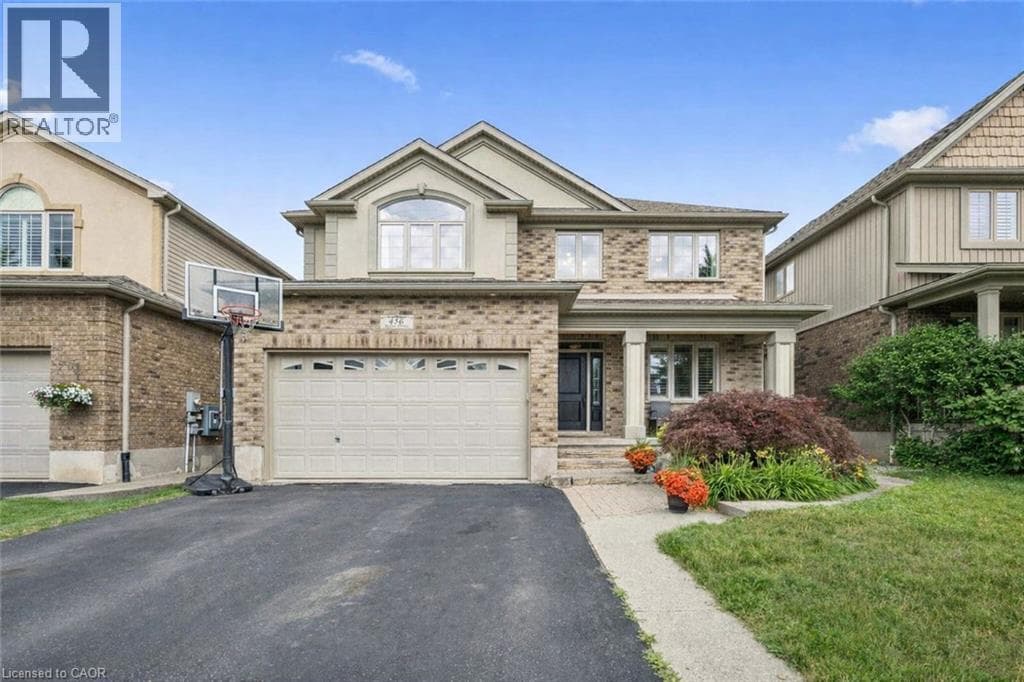
Welcome home to 456 Kelso Drive - beautifully finished, carefully tended to, and thoughtfully updated over the years - set in one of Waterloo's most desirable neighbourhoods, just moments from the trails and natural beauty of Laurel Creek Conservation Area. From the moment you step inside, the sense of space is unmistakable. With over 4,000 sq. ft. of finished living area, this two-storey home unfolds gracefully from room to room, offering a floor plan designed for both connection and comfort.
| Room | Dimensions | Level |
|---|---|---|
| Recreation room | 34'10'' x 12'4'' | Basement |
| Den | 10'6'' x 10'7'' | Basement |
| Other | 13'10'' x 10'4'' | Basement |
| 3pc Bathroom | Measurements not available | Basement |
| Primary Bedroom | 14'5'' x 17'2'' | Second level |
| Bedroom | 11'3'' x 14'5'' | Second level |
| Bedroom | 15'9'' x 11'4'' | Second level |
| Bedroom | 12'7'' x 14'8'' | Second level |
| Full bathroom | Measurements not available | Second level |
| 4pc Bathroom | Measurements not available | Second level |
| 3pc Bathroom | Measurements not available | Second level |
| Living room | 10'9'' x 14'2'' | Main level |
| Laundry room | 8'0'' x 10'6'' | Main level |
| Kitchen | 13'10'' x 12'8'' | Main level |
| Foyer | 10'1'' x 11'4'' | Main level |
| Family room | 13'2'' x 16'4'' | Main level |
| Dining room | 10'9'' x 10'2'' | Main level |
| Breakfast | 7'5'' x 12'10'' | Main level |
| 2pc Bathroom | Measurements not available | Main level |
Quiet Area, Community Centre
Posted rates as of Jul 29, 2026 (Bank of Canada)
Listing Agent
Erica Voisin
Keller Williams Home Group Realty, Brokerage
Loading map...

This REALTOR.ca listing content is owned and licensed by REALTOR® members of The Canadian Real Estate Association.
The trademarks REALTOR®, REALTORS®, and the REALTOR® logo are controlled by The Canadian Real Estate Association (CREA) and identify real estate professionals who are members of CREA. The trademarks MLS®, Multiple Listing Service® and the associated logos are owned by The Canadian Real Estate Association (CREA) and identify the quality of services provided by real estate professionals who are members of CREA. The trademark DDF® is owned by The Canadian Real Estate Association (CREA) and identifies CREA's Data Distribution Facility (DDF®).