4
Bedrooms
1
Bathrooms
976
Sq Ft
—
Year Built
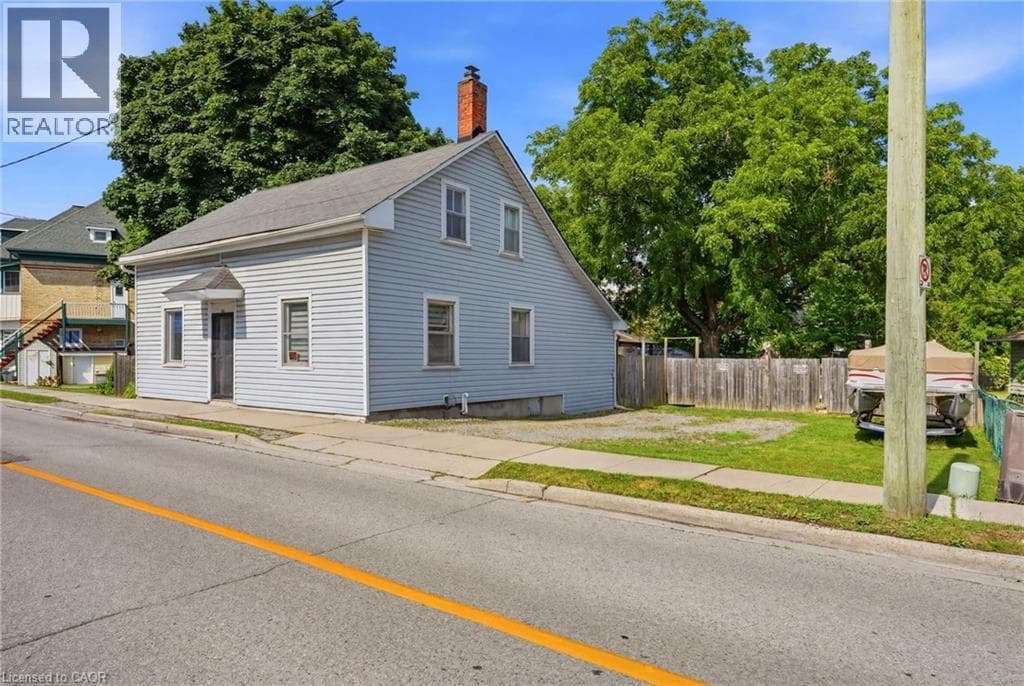
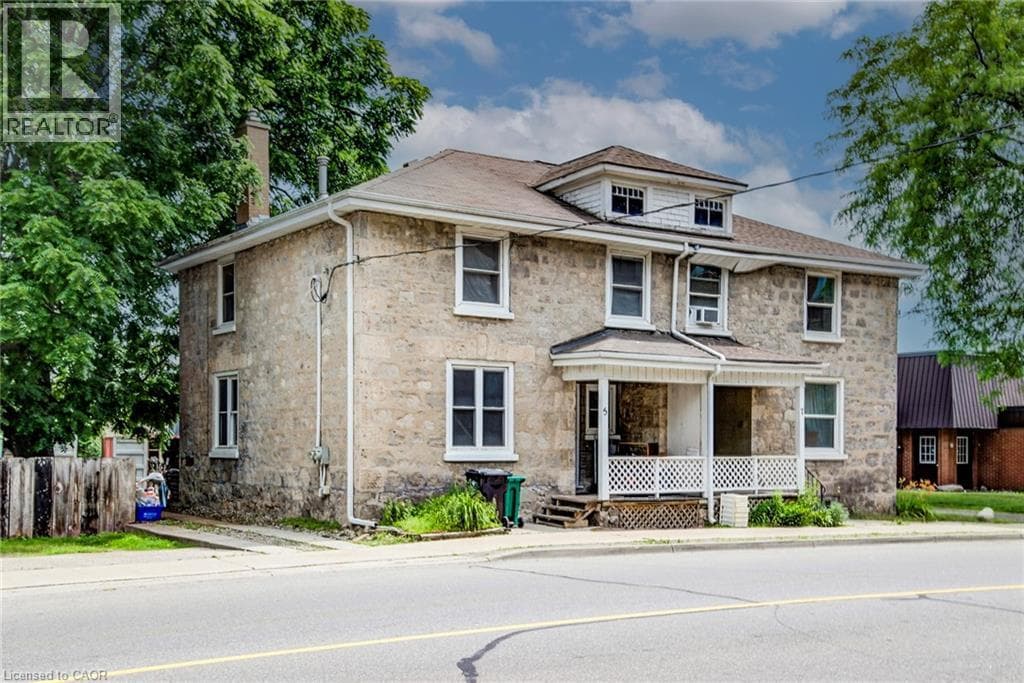
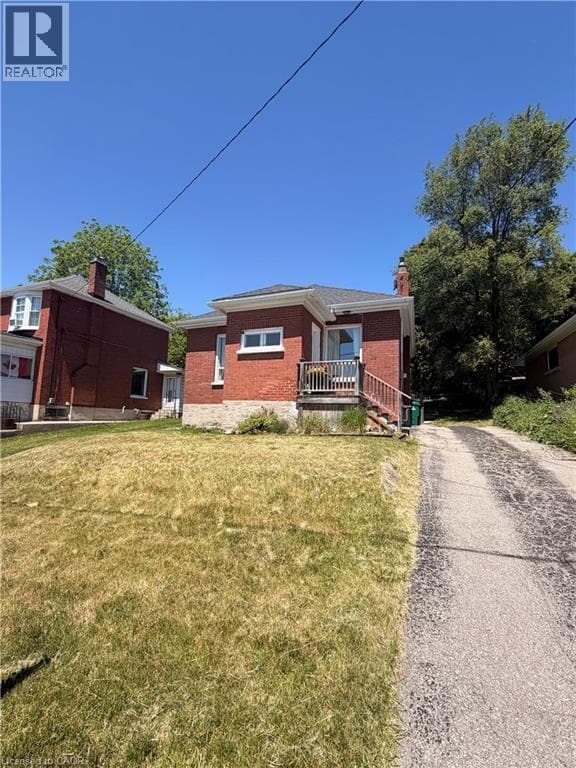
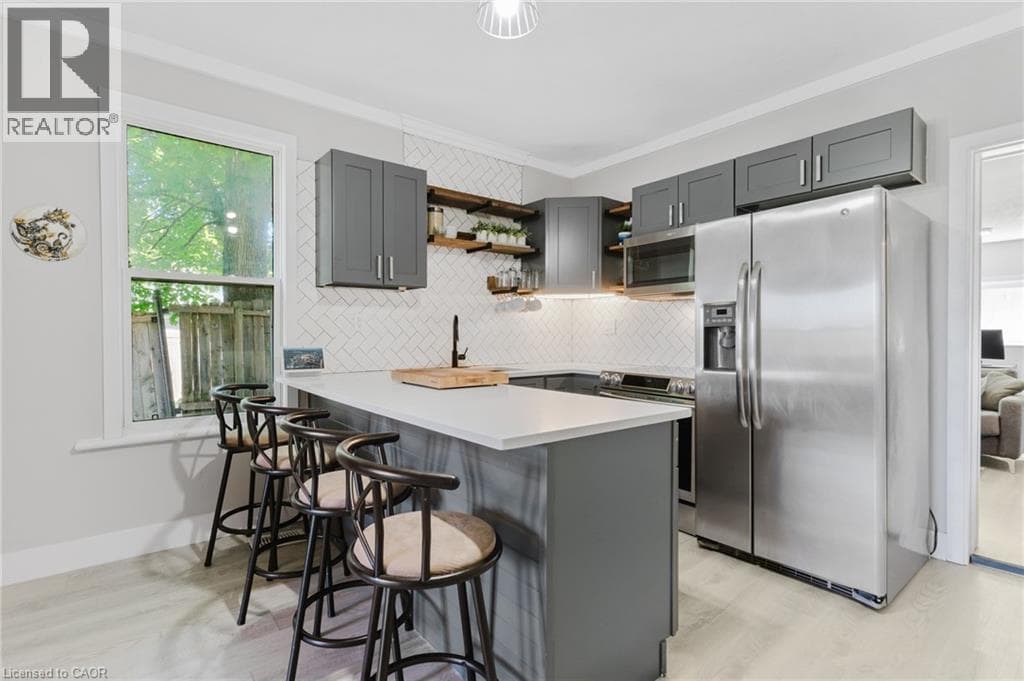
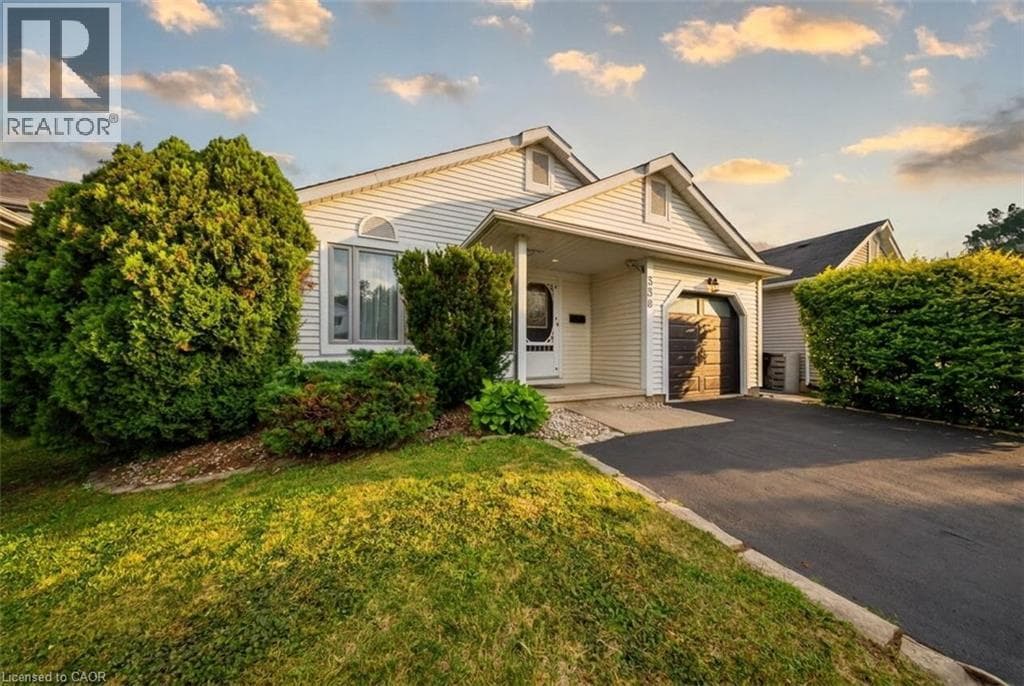
Welcome to 530 Trico Drive, a well-maintained 2+2 bedroom backsplit nestled on a quiet, family-friendly street in the highly desirable Preston neighbourhood of Cambridge. Offering approximately 1,952 sq. ft. of finished living space, this home is full of potential for families, downsizers, or anyone looking for an opportunity to add their own personal style. Freshly painted throughout, the home offers a functional layout with plenty of room to grow.
| Room | Dimensions | Level |
|---|---|---|
| Other | 12'9'' x 8'10'' | Basement |
| Utility room | 11'3'' x 21'2'' | Basement |
| Bedroom | 9'5'' x 12'0'' | Basement |
| 4pc Bathroom | 10'1'' x 4'11'' | Second level |
| Primary Bedroom | 14'6'' x 9'11'' | Second level |
| Bedroom | 8'7'' x 13'5'' | Second level |
| Family room | 15'0'' x 14'11'' | Lower level |
| Bedroom | 11'7'' x 8'11'' | Lower level |
| Dining room | 11'11'' x 7'10'' | Main level |
| Living room | 13'5'' x 22'6'' | Main level |
| Kitchen | 8'10'' x 8'5'' | Main level |
| Foyer | 6'10'' x 5'10'' | Main level |
| Porch | 9'0'' x 4'7'' | Main level |
Community Centre
Posted rates as of Jul 22, 2026 (Bank of Canada)
Listing Agent
Scott Benson
Real Broker Ontario Ltd.
Loading map...

This REALTOR.ca listing content is owned and licensed by REALTOR® members of The Canadian Real Estate Association.
The trademarks REALTOR®, REALTORS®, and the REALTOR® logo are controlled by The Canadian Real Estate Association (CREA) and identify real estate professionals who are members of CREA. The trademarks MLS®, Multiple Listing Service® and the associated logos are owned by The Canadian Real Estate Association (CREA) and identify the quality of services provided by real estate professionals who are members of CREA. The trademark DDF® is owned by The Canadian Real Estate Association (CREA) and identifies CREA's Data Distribution Facility (DDF®).