4
Bedrooms
2
Bathrooms
1,336
Sq Ft
1973
Year Built
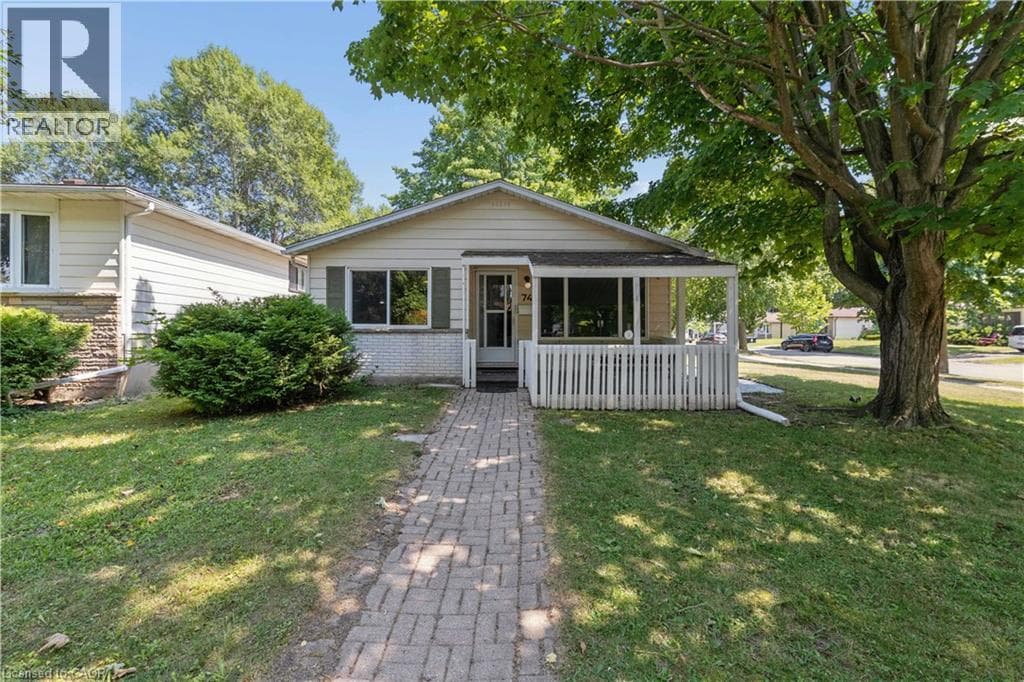
Welcome to 74 Helene Crescent, ideally located in Waterloo's highly sought after Beechwood neighbourhood. This well maintained 3+1 bedroom, 2 bathroom backsplit offers a spacious, functional layout with all three levels fully finished, providing plenty of room for growing families, multi generational living, or those working from home. The separate entrance to the basement adds incredible flexibility, whether you're looking for extra living space, a private guest suite, a spacious fourth bedroom with a double closet, or added income potential.
| Room | Dimensions | Level |
|---|---|---|
| 3pc Bathroom | 5'8'' x 6'7'' | Basement |
| Bedroom | 15'3'' x 11'9'' | Basement |
| Bedroom | 10'9'' x 8'9'' | Second level |
| Bedroom | 10'9'' x 9'3'' | Second level |
| Primary Bedroom | 13'0'' x 9'8'' | Second level |
| 4pc Bathroom | 9'8'' x 4'11'' | Second level |
| Dining room | 9'6'' x 7'2'' | Main level |
| Kitchen | 9'6'' x 11'6'' | Main level |
| Living room | 15'9'' x 14'3'' | Main level |
Posted rates as of Sep 2, 2026 (Bank of Canada)
Loading map...

This REALTOR.ca listing content is owned and licensed by REALTOR® members of The Canadian Real Estate Association.
The trademarks REALTOR®, REALTORS®, and the REALTOR® logo are controlled by The Canadian Real Estate Association (CREA) and identify real estate professionals who are members of CREA. The trademarks MLS®, Multiple Listing Service® and the associated logos are owned by The Canadian Real Estate Association (CREA) and identify the quality of services provided by real estate professionals who are members of CREA. The trademark DDF® is owned by The Canadian Real Estate Association (CREA) and identifies CREA's Data Distribution Facility (DDF®).