3
Bedrooms
4
Bathrooms
2,562
Sq Ft
2023
Year Built
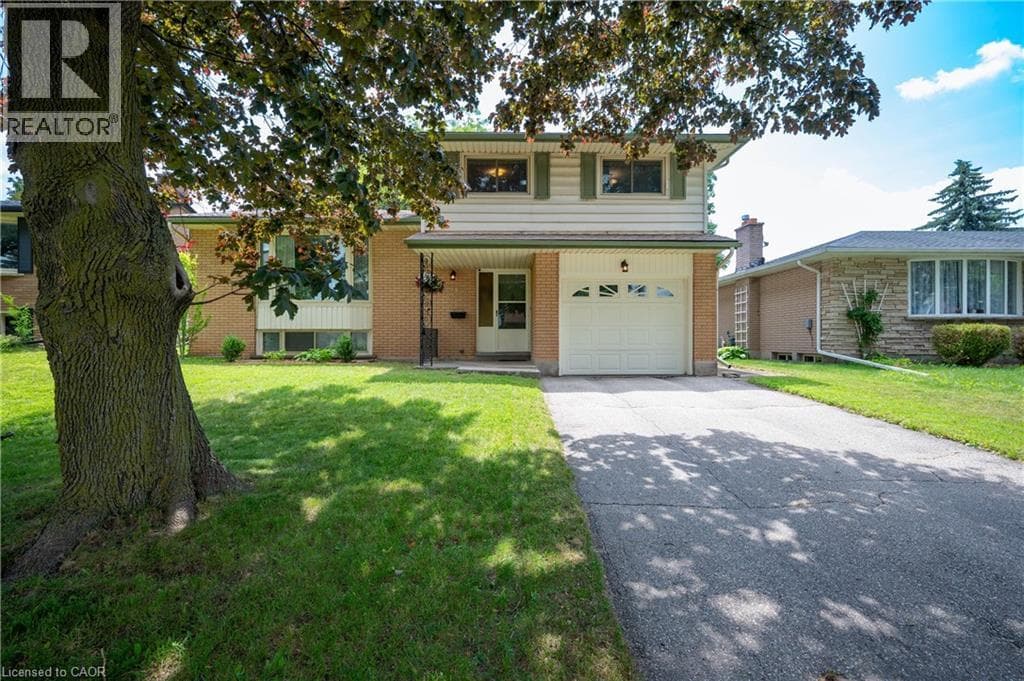
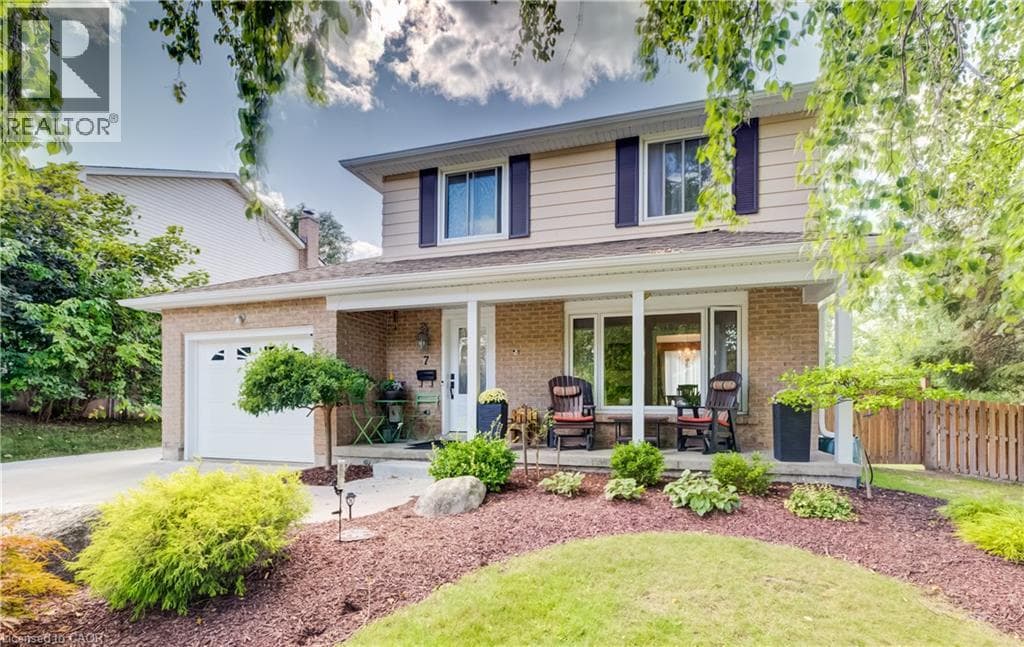
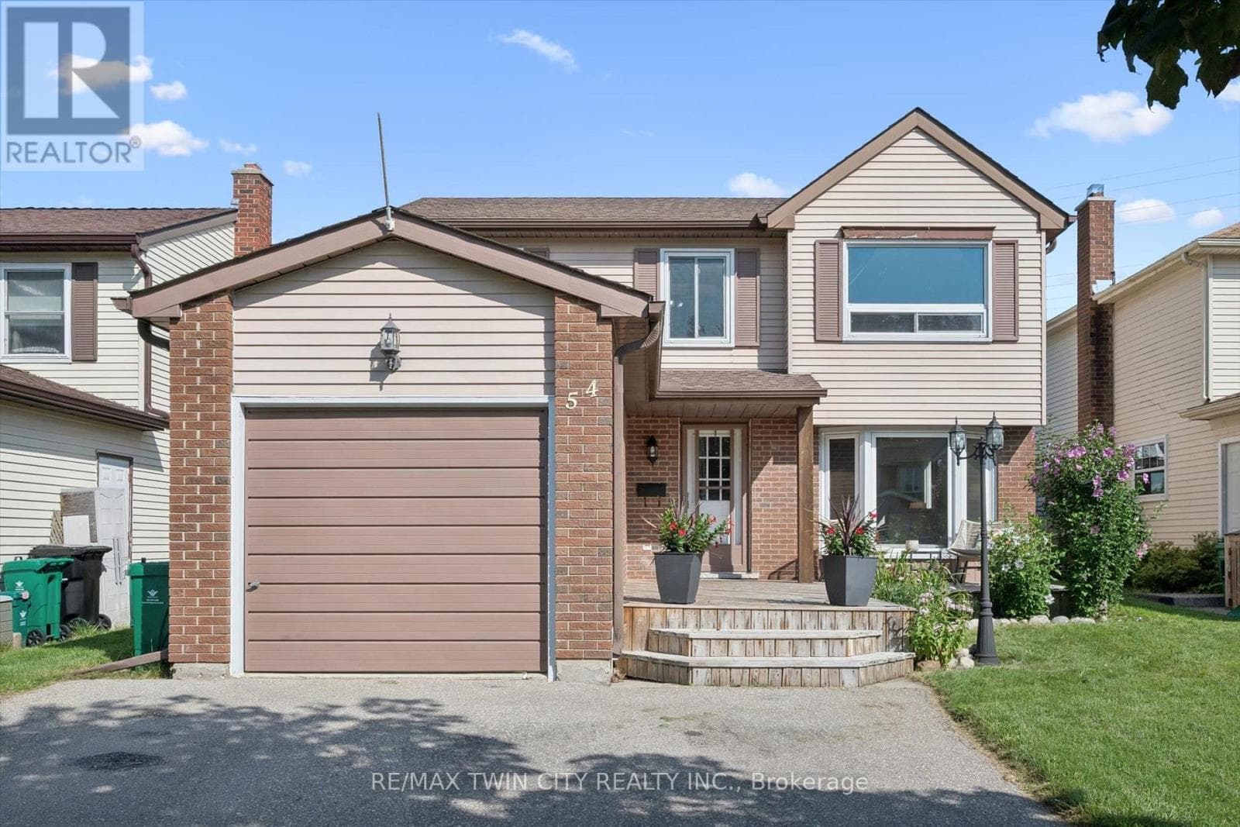
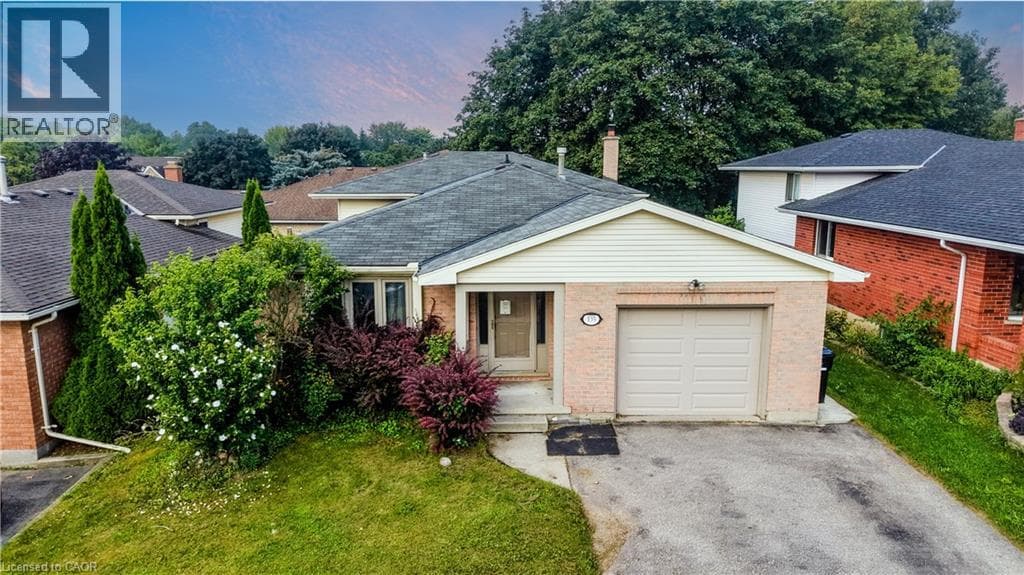
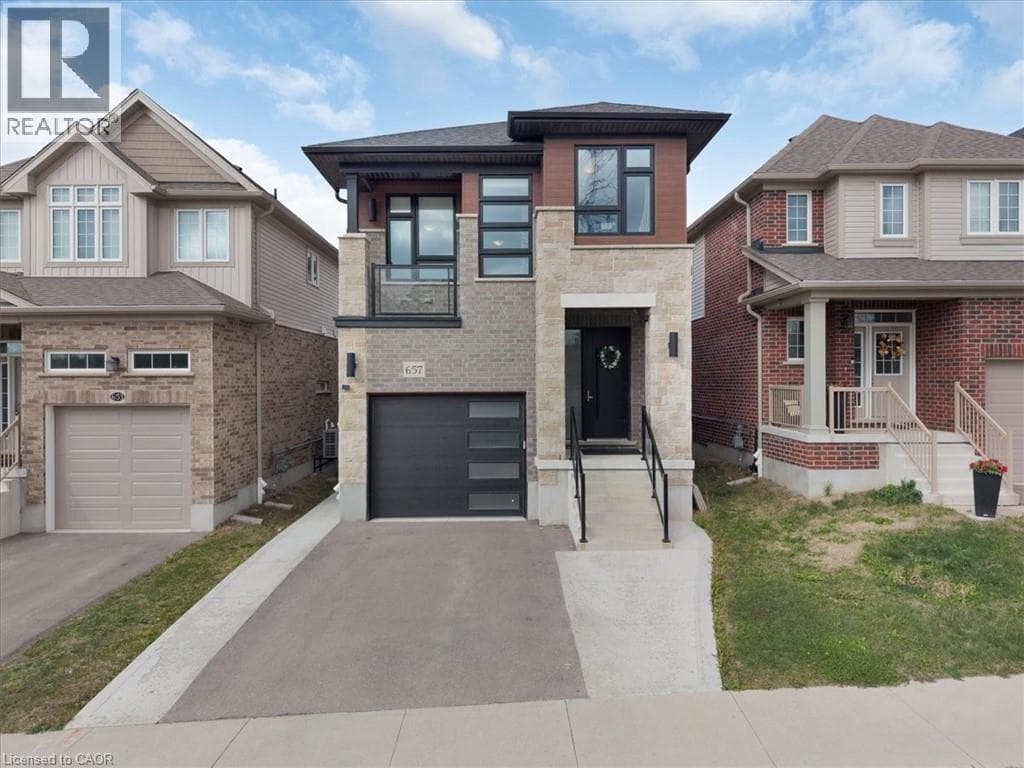
Welcome to this gorgeous house! Nestled in an upscale community where you would love to spend time with your family. A perfect balanced home between nature and city with lots of green space and trails around. Entire main floor is carpet free with separate living & dinning area.
| Room | Dimensions | Level |
|---|---|---|
| 3pc Bathroom | Measurements not available | Basement |
| Recreation room | 20'0'' x 11'0'' | Basement |
| 4pc Bathroom | Measurements not available | Second level |
| 4pc Ensuite bath | Measurements not available | Second level |
| Primary Bedroom | 14'10'' x 11'0'' | Second level |
| Bedroom | 9'5'' x 14'6'' | Second level |
| Bedroom | 11'4'' x 9'6'' | Second level |
| Family room | 15'0'' x 11'0'' | Second level |
| 2pc Bathroom | Measurements not available | Main level |
| Kitchen | 14'11'' x 9'1'' | Main level |
| Dining room | 10'7'' x 15'2'' | Main level |
| Living room | 19'8'' x 11'0'' | Main level |
School Bus
Posted rates as of Sep 16, 2026 (Bank of Canada)
Listing Agent
Maroof Badar
RE/MAX Twin City Realty Inc.
Loading map...

This REALTOR.ca listing content is owned and licensed by REALTOR® members of The Canadian Real Estate Association.
The trademarks REALTOR®, REALTORS®, and the REALTOR® logo are controlled by The Canadian Real Estate Association (CREA) and identify real estate professionals who are members of CREA. The trademarks MLS®, Multiple Listing Service® and the associated logos are owned by The Canadian Real Estate Association (CREA) and identify the quality of services provided by real estate professionals who are members of CREA. The trademark DDF® is owned by The Canadian Real Estate Association (CREA) and identifies CREA's Data Distribution Facility (DDF®).