4
Bedrooms
3
Bathrooms
1,718
Sq Ft
2018
Year Built
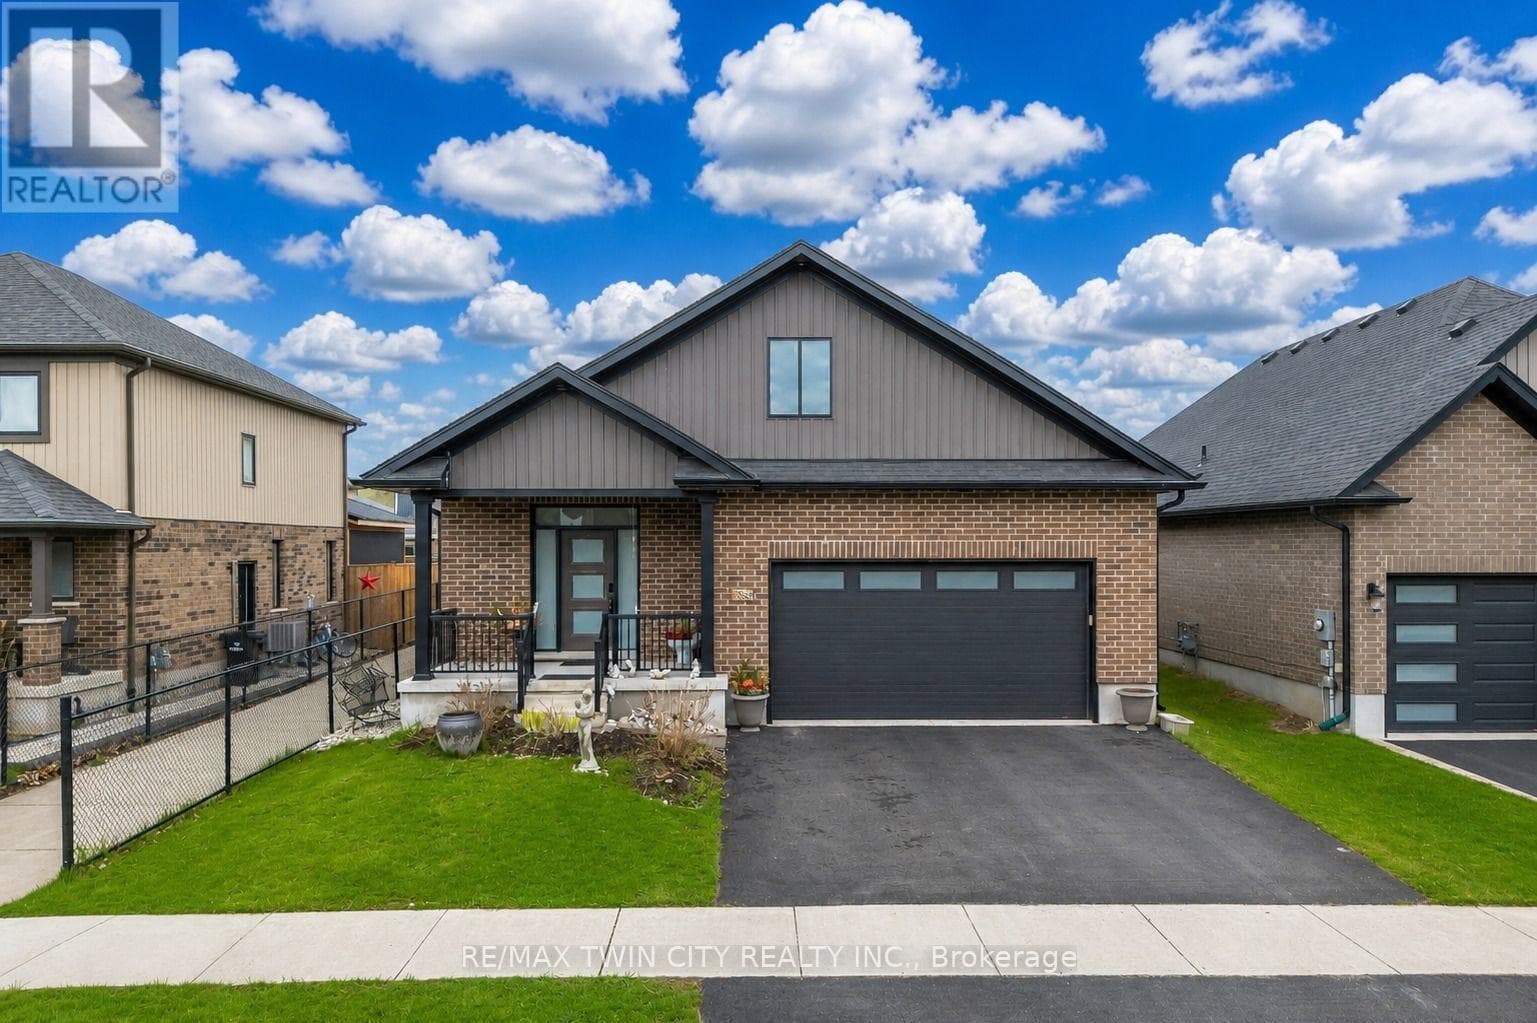
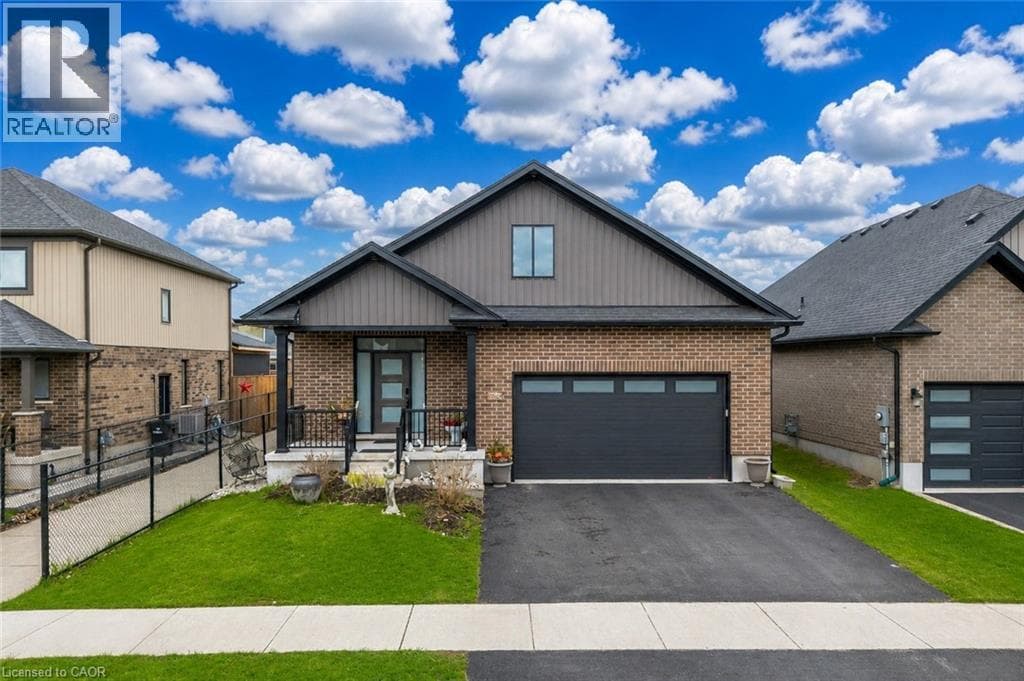
Welcome to 86 Woodberry Crescent, Elmira: a beautifully maintained and thoughtfully updated detached bungalow nestled in one of Elmira’s most desirable and family-friendly neighbourhoods. Drive into this charming house offering and parking for 4 vehicles: (2-car garage and 2--car driveway). Step inside and be greeted by an impressive, light-filled interior featuring soaring 9-ft ceilings, elegant hardwood flooring and an open-concept layout.
| Room | Dimensions | Level |
|---|---|---|
| 4pc Bathroom | 10'1'' x 5'9'' | Basement |
| Utility room | 15'6'' x 8'5'' | Basement |
| Office | 12'4'' x 10'11'' | Basement |
| Bedroom | 14'11'' x 10'2'' | Basement |
| Bedroom | 14'11'' x 12'10'' | Basement |
| Recreation room | 18'3'' x 29'3'' | Basement |
| 4pc Bathroom | 9'3'' x 7'11'' | Main level |
| Full bathroom | 9'11'' x 5'0'' | Main level |
| Laundry room | 7'2'' x 6'3'' | Main level |
| Bedroom | 14'0'' x 11'2'' | Main level |
| Primary Bedroom | 15'7'' x 12'8'' | Main level |
| Kitchen | 14'2'' x 10'1'' | Main level |
| Dining room | 14'2'' x 9'3'' | Main level |
| Living room | 20'7'' x 16'9'' | Main level |
Quiet Area
Posted rates as of Jul 22, 2026 (Bank of Canada)
Listing Agent
ANURAG SHARMA
RE/MAX Twin City Realty Inc.
Loading map...

This REALTOR.ca listing content is owned and licensed by REALTOR® members of The Canadian Real Estate Association.
The trademarks REALTOR®, REALTORS®, and the REALTOR® logo are controlled by The Canadian Real Estate Association (CREA) and identify real estate professionals who are members of CREA. The trademarks MLS®, Multiple Listing Service® and the associated logos are owned by The Canadian Real Estate Association (CREA) and identify the quality of services provided by real estate professionals who are members of CREA. The trademark DDF® is owned by The Canadian Real Estate Association (CREA) and identifies CREA's Data Distribution Facility (DDF®).