2
Bedrooms
2
Bathrooms
1,162
Sq Ft
1990
Year Built
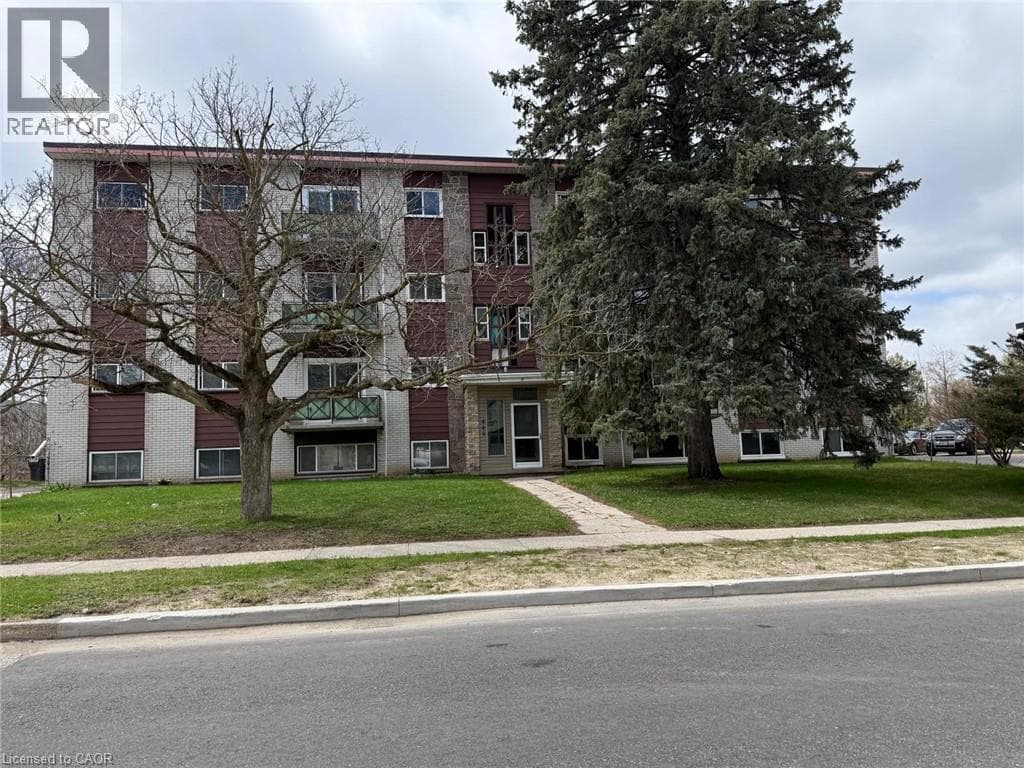
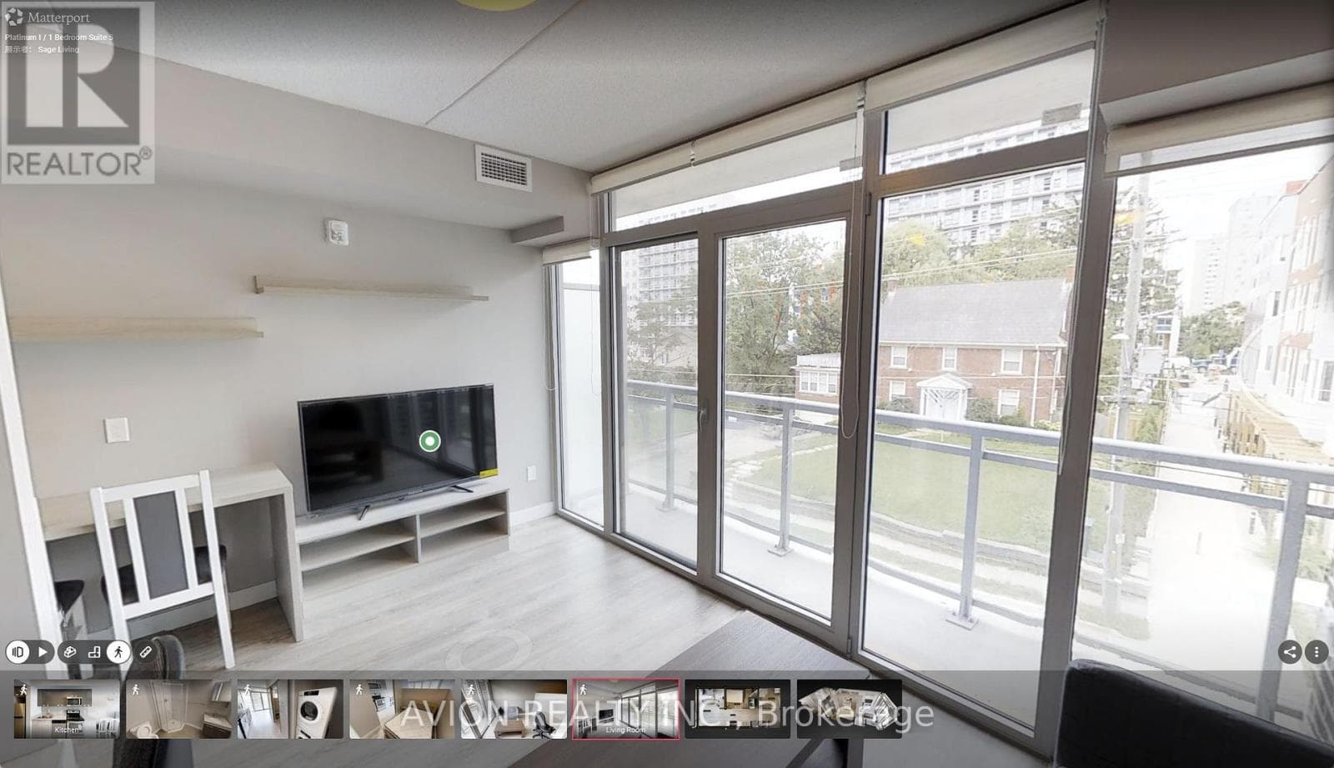
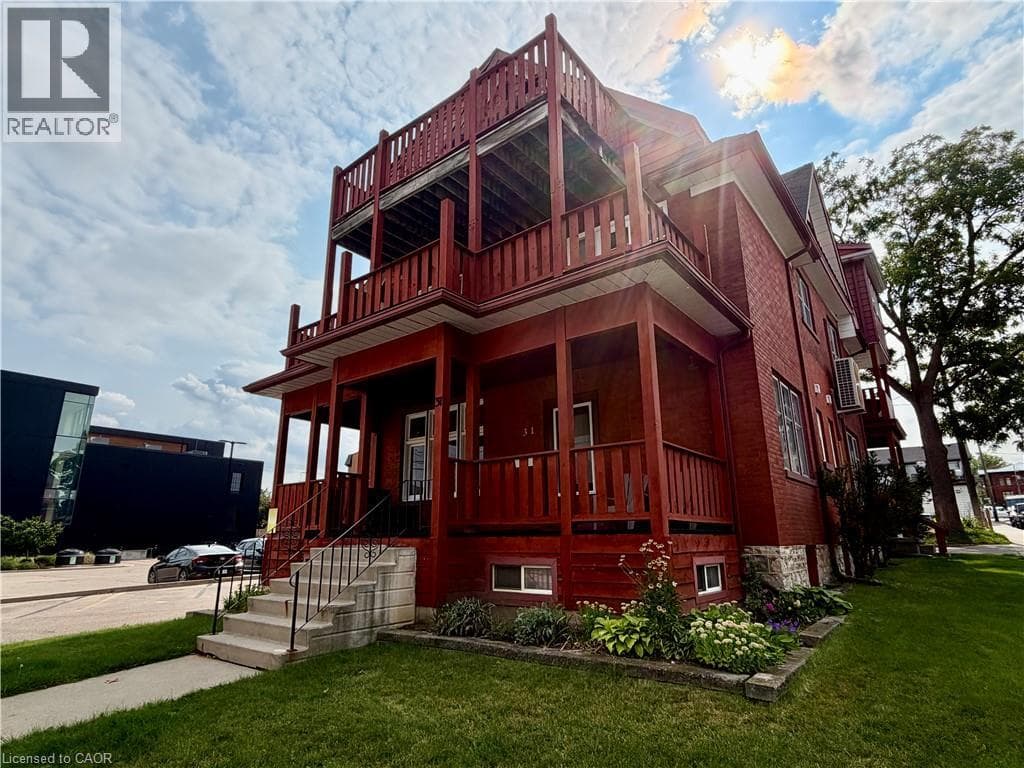
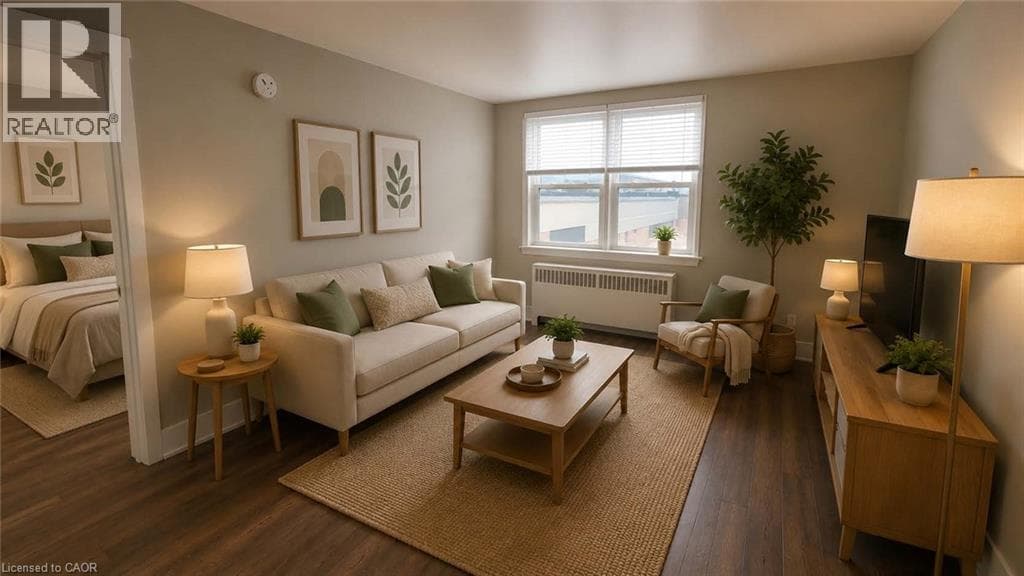
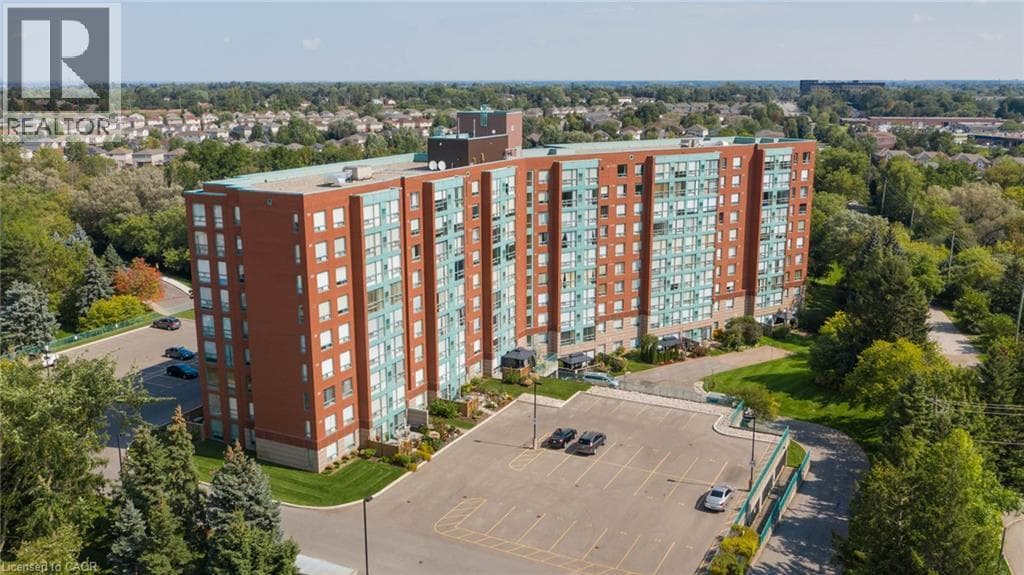
Tucked away among the trees, this bright and inviting 2-bedroom, 2-bathroom condo offers comfort, convenience, and an excellent location. The spacious layout features in-suite laundry, a living room, dining room, a bright kitchen with dinette highlighted by a large window, a primary bedroom with a 4-piece ensuite, a second bedroom, and an additional 4-piece bathroom. The unit includes one parking space and a storage locker.
| Room | Dimensions | Level |
|---|---|---|
| Laundry room | Measurements not available | Main level |
| Bedroom | 13'10'' x 9'3'' | Main level |
| 4pc Ensuite bath | Measurements not available | Main level |
| Primary Bedroom | 13'10'' x 11'0'' | Main level |
| 4pc Bathroom | Measurements not available | Main level |
| Living room | 21'10'' x 18'4'' | Main level |
| Dining room | 12'7'' x 5'8'' | Main level |
| Breakfast | 8'2'' x 7'10'' | Main level |
| Kitchen | 10'3'' x 7'10'' | Main level |
Listing Agent
MARY LOU MURRAY
Peak Realty Ltd.
Loading map...

This REALTOR.ca listing content is owned and licensed by REALTOR® members of The Canadian Real Estate Association.
The trademarks REALTOR®, REALTORS®, and the REALTOR® logo are controlled by The Canadian Real Estate Association (CREA) and identify real estate professionals who are members of CREA. The trademarks MLS®, Multiple Listing Service® and the associated logos are owned by The Canadian Real Estate Association (CREA) and identify the quality of services provided by real estate professionals who are members of CREA. The trademark DDF® is owned by The Canadian Real Estate Association (CREA) and identifies CREA's Data Distribution Facility (DDF®).