4
Bedrooms
2
Bathrooms
1,793
Sq Ft
1900
Year Built
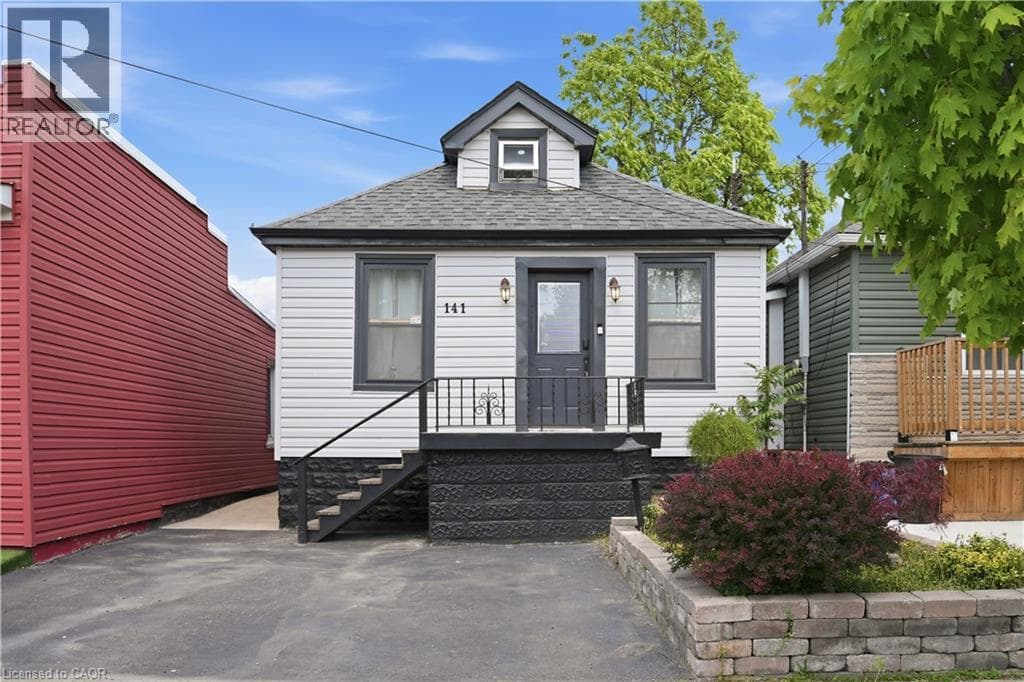
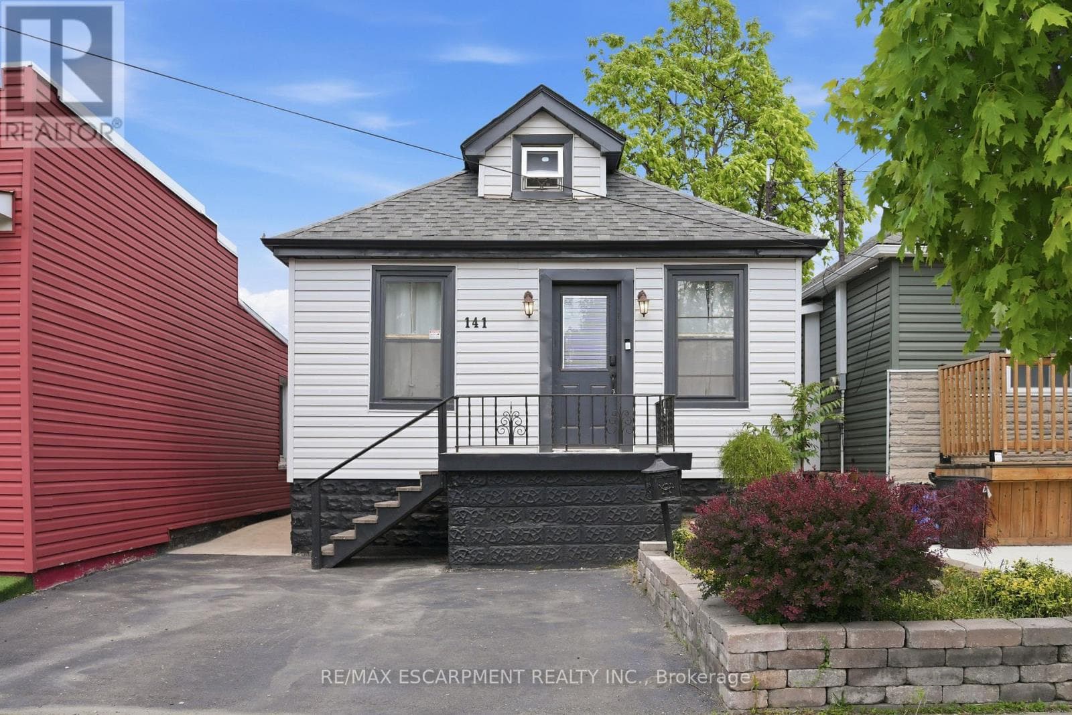
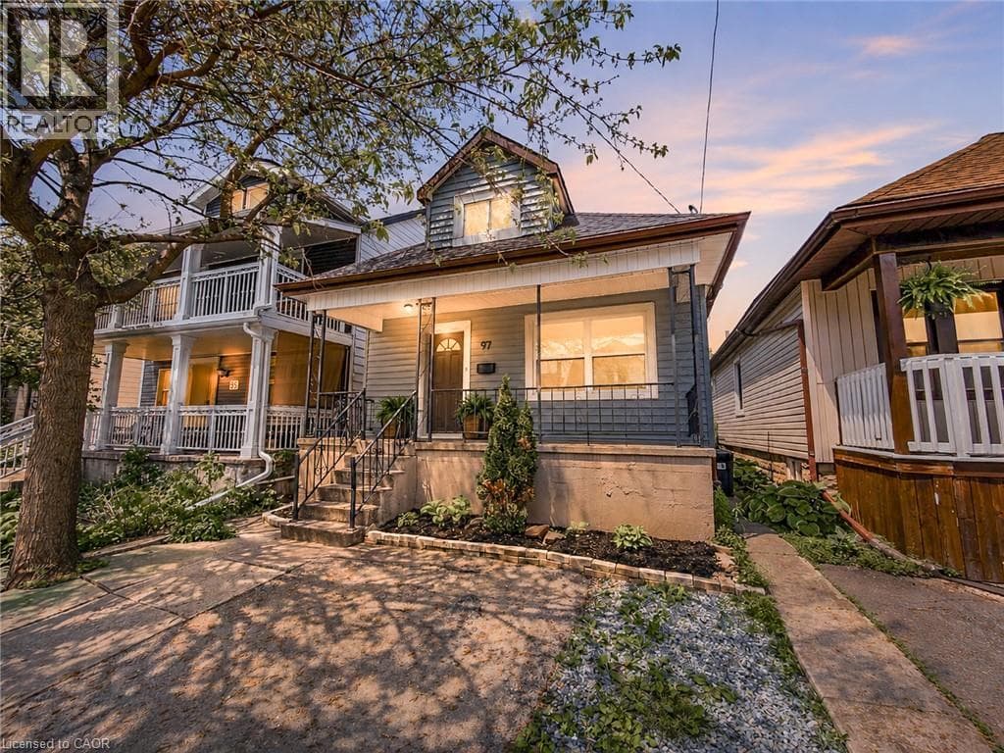
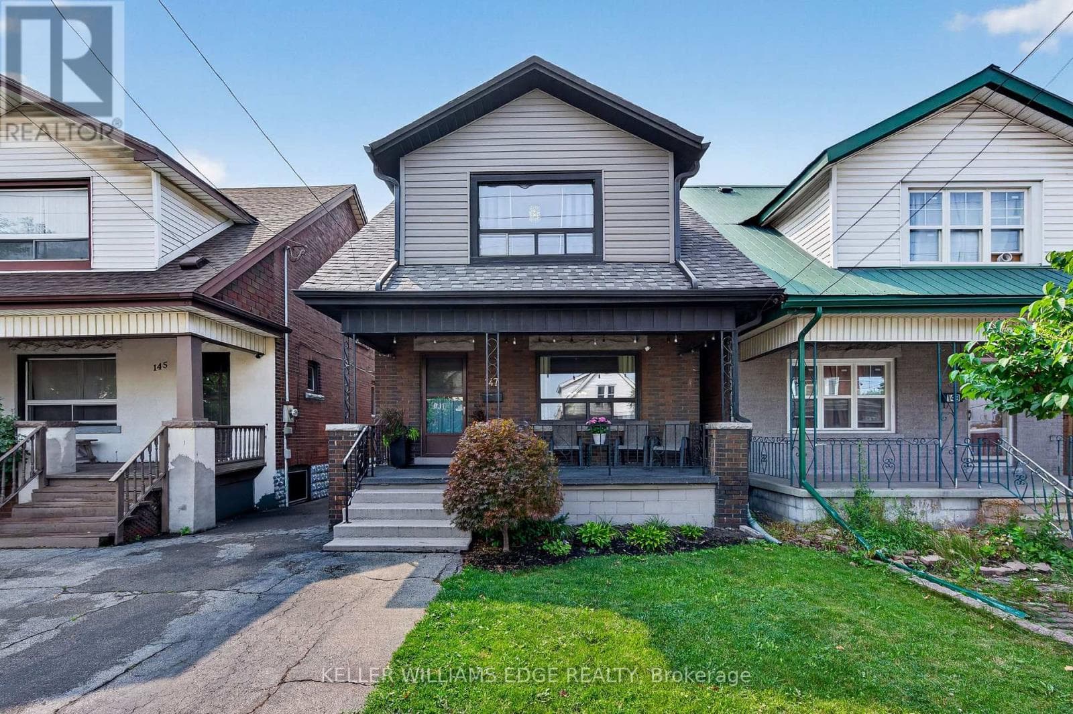
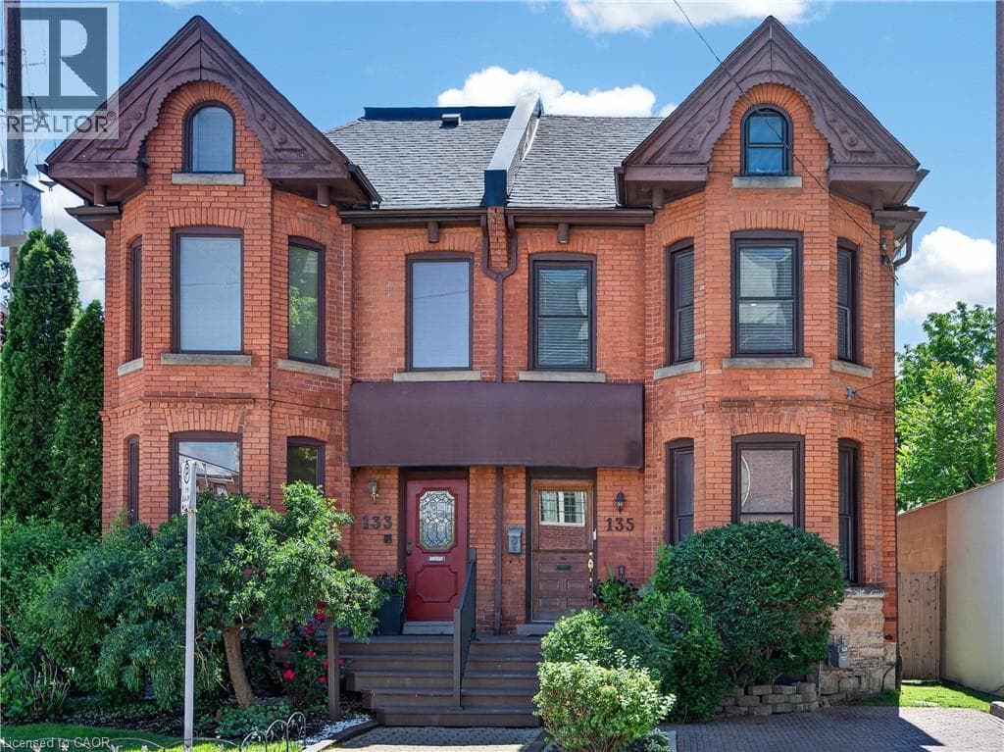
Beautifully enhanced 4 bdrm, 1.5 bath, 2.5-stry Victorian brick residence offering an exceptional blend of historic character and modern updates in one of Hamilton's most walkable urban neighbourhoods. Situated in the heart of the Corktown neighbourhood w/ surfaced parking for 1 vehicle on an attractive interlock driveway, this stunning home showcases exposed brick, soaring ceilings, hardwood flrs, upgraded lighting, & thoughtfully preserved architectural details throughout. The main lvl feat a welcoming foyer w/ a transom window, an inviting liv rm w/ a natural gas FP, custom built-ins, & a beautiful front bay window.
| Room | Dimensions | Level |
|---|---|---|
| Laundry room | Measurements not available | Basement |
| Utility room | 21'7'' x 15'11'' | Basement |
| Storage | 15'9'' x 15'4'' | Basement |
| 4pc Bathroom | 7'10'' x 6'5'' | Second level |
| Bedroom | 12'0'' x 7'7'' | Second level |
| Bedroom | 11'1'' x 10'9'' | Second level |
| Other | 10'8'' x 6'6'' | Second level |
| Primary Bedroom | 14'6'' x 10'2'' | Second level |
| Storage | 8'9'' x 4'4'' | Third level |
| Storage | 16'6'' x 5'8'' | Third level |
| Bedroom | 25'11'' x 17'5'' | Third level |
| 2pc Bathroom | 5'3'' x 3'8'' | Main level |
| Kitchen | 14'0'' x 12'0'' | Main level |
| Dining room | 13'8'' x 12'0'' | Main level |
| Living room | 15'11'' x 10'7'' | Main level |
| Foyer | 12'5'' x 5'10'' | Main level |
Posted rates as of Aug 26, 2026 (Bank of Canada)
Listing Agent
Luke O'Reilly
Royal LePage State Realty Inc.
Loading map...

This REALTOR.ca listing content is owned and licensed by REALTOR® members of The Canadian Real Estate Association.
The trademarks REALTOR®, REALTORS®, and the REALTOR® logo are controlled by The Canadian Real Estate Association (CREA) and identify real estate professionals who are members of CREA. The trademarks MLS®, Multiple Listing Service® and the associated logos are owned by The Canadian Real Estate Association (CREA) and identify the quality of services provided by real estate professionals who are members of CREA. The trademark DDF® is owned by The Canadian Real Estate Association (CREA) and identifies CREA's Data Distribution Facility (DDF®).