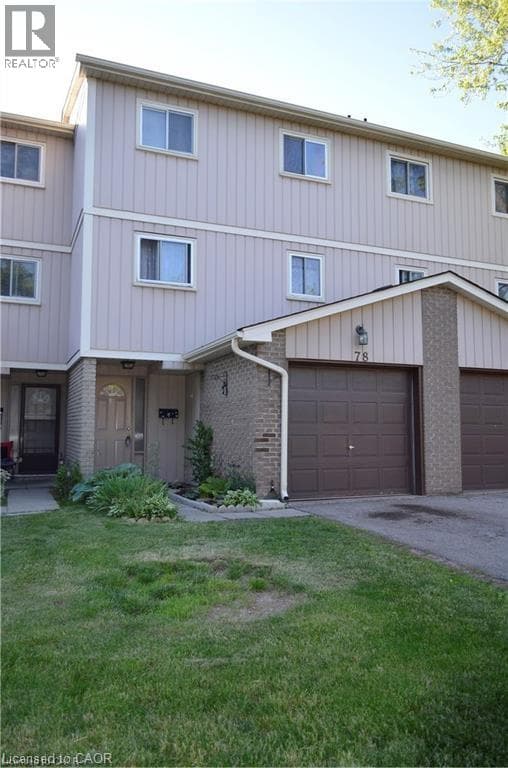
51 PAULANDER Drive Unit 78
Kitchener · Victoria Hills, Ontario N2M5E5
3
Bedrooms
2
Bathrooms
1,598
Sq Ft
—
Year Built
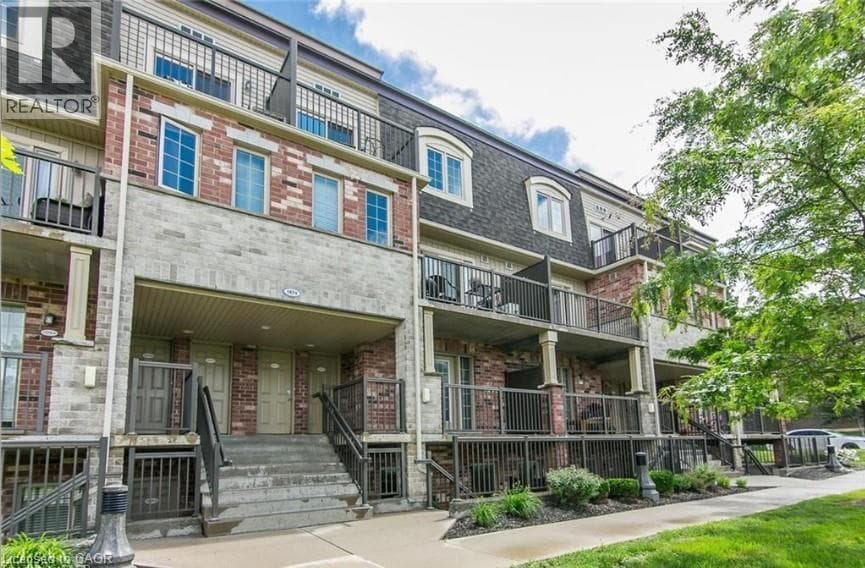
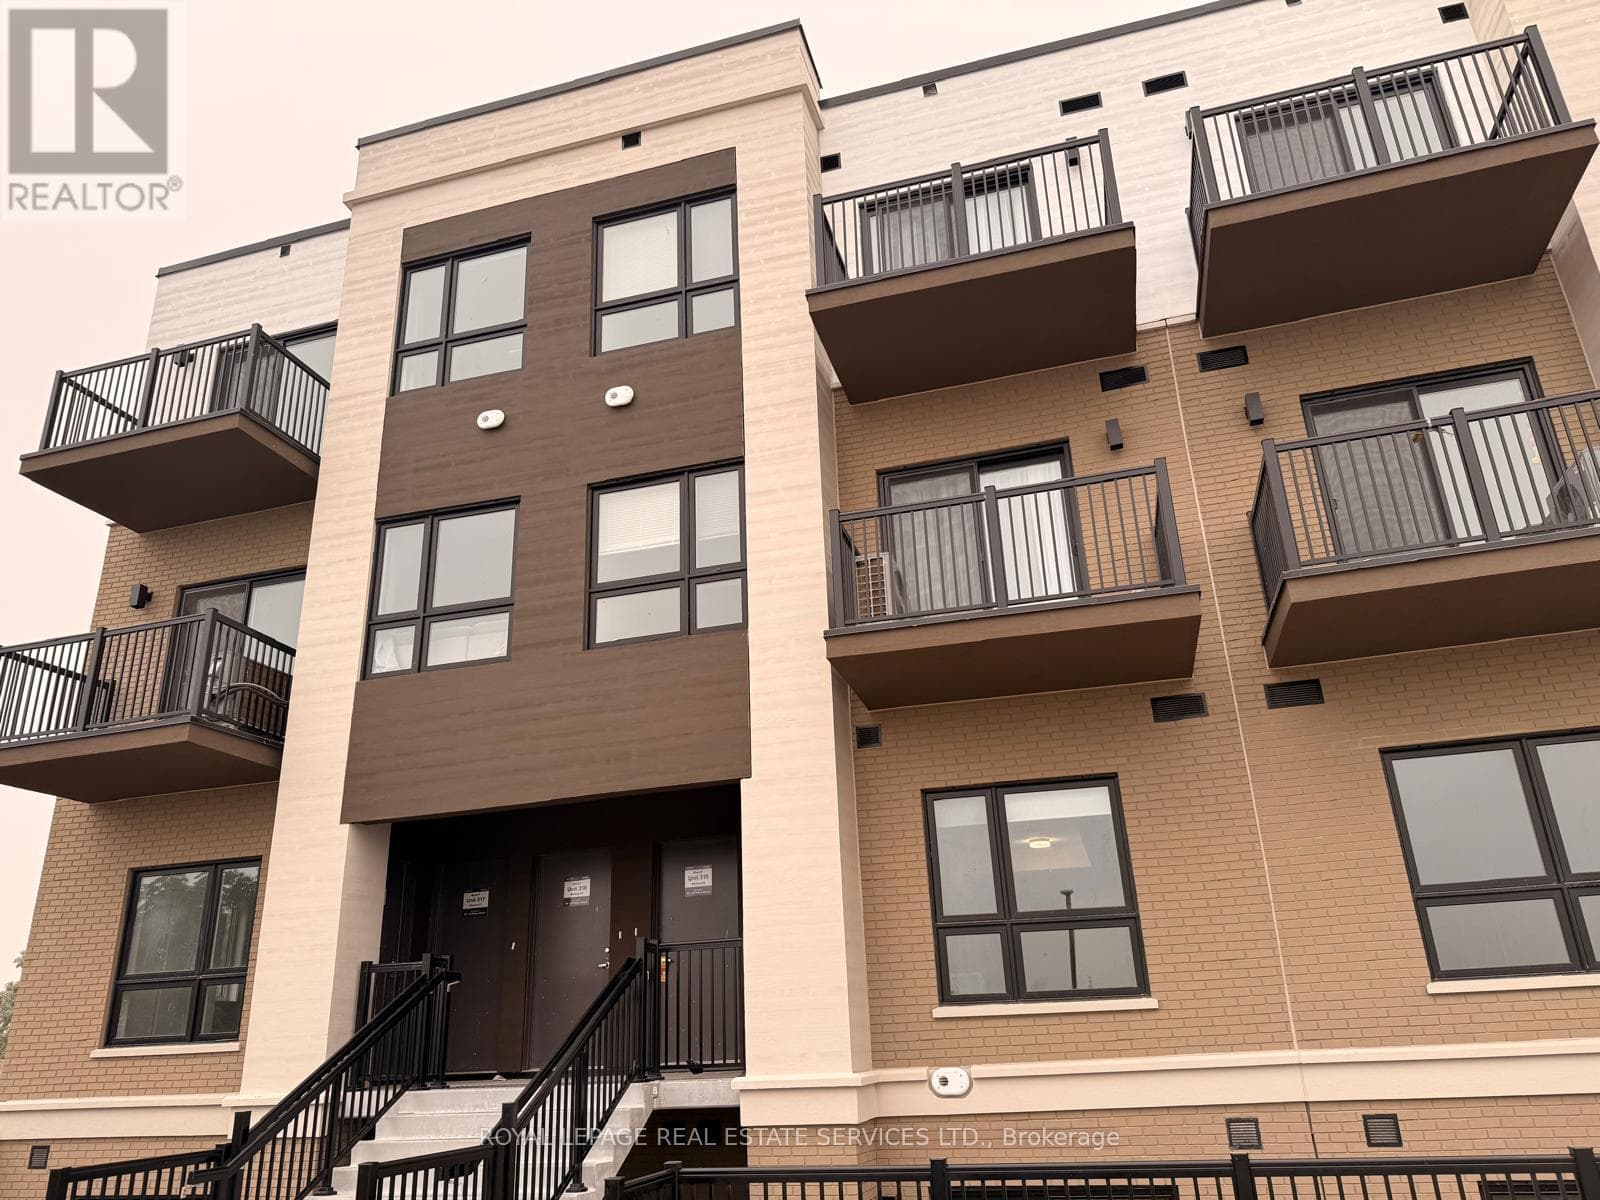
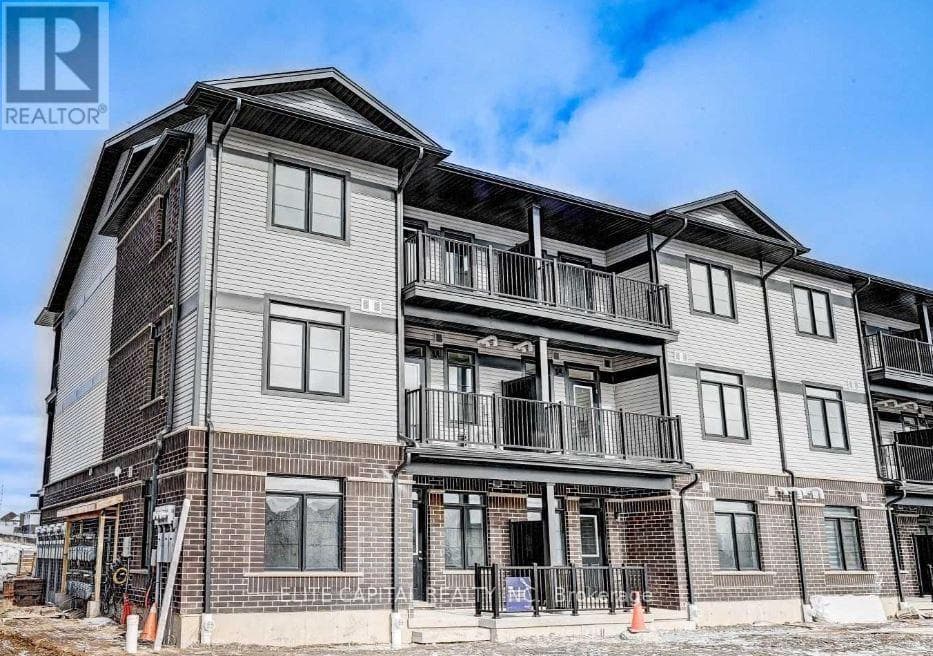
This inviting 3-bedroom, 2-bathroom townhouse offers a comfortable and functional layout that's perfect for families, couples, or professionals. The bright living spaces create a warm and welcoming atmosphere, while the convenience of in-suite laundry and parking for two vehicles makes everyday living easy. Situated in a sought-after neighbourhood, you'll be just minutes from shopping, restaurants, parks, schools, and public transit, giving you everything you need within easy reach.
| Room | Dimensions | Level |
|---|---|---|
| 2pc Bathroom | 7'11'' x 7'10'' | Basement |
| Recreation room | 17'0'' x 12'0'' | Basement |
| Dining room | 8'7'' x 6'10'' | Second level |
| Kitchen | 8'4'' x 10'6'' | Second level |
| 4pc Bathroom | 8'9'' x 5'4'' | Third level |
| Bedroom | 9'9'' x 9'2'' | Third level |
| Bedroom | 13'1'' x 9'11'' | Third level |
| Primary Bedroom | 15'9'' x 12'10'' | Third level |
| Living room | 17'4'' x 10'7'' | Main level |
Community Centre
Listing Agent
Delon Shamon
RE/MAX TWIN CITY REALTY INC.
Loading map...

This REALTOR.ca listing content is owned and licensed by REALTOR® members of The Canadian Real Estate Association.
The trademarks REALTOR®, REALTORS®, and the REALTOR® logo are controlled by The Canadian Real Estate Association (CREA) and identify real estate professionals who are members of CREA. The trademarks MLS®, Multiple Listing Service® and the associated logos are owned by The Canadian Real Estate Association (CREA) and identify the quality of services provided by real estate professionals who are members of CREA. The trademark DDF® is owned by The Canadian Real Estate Association (CREA) and identifies CREA's Data Distribution Facility (DDF®).