3
Bedrooms
1
Bathrooms
1,030
Sq Ft
2015
Year Built
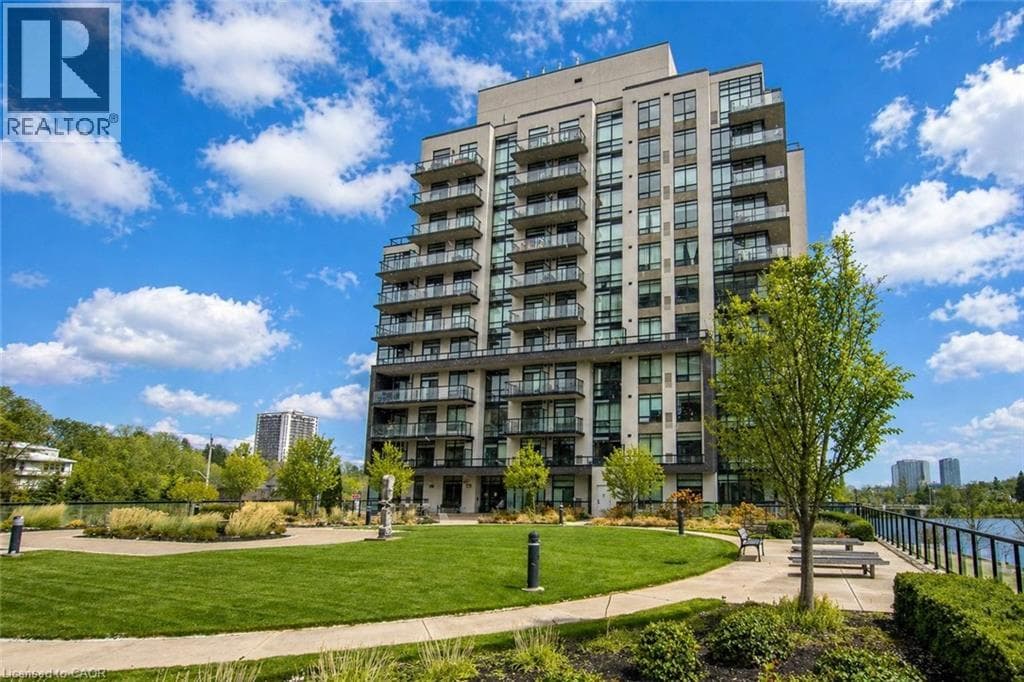
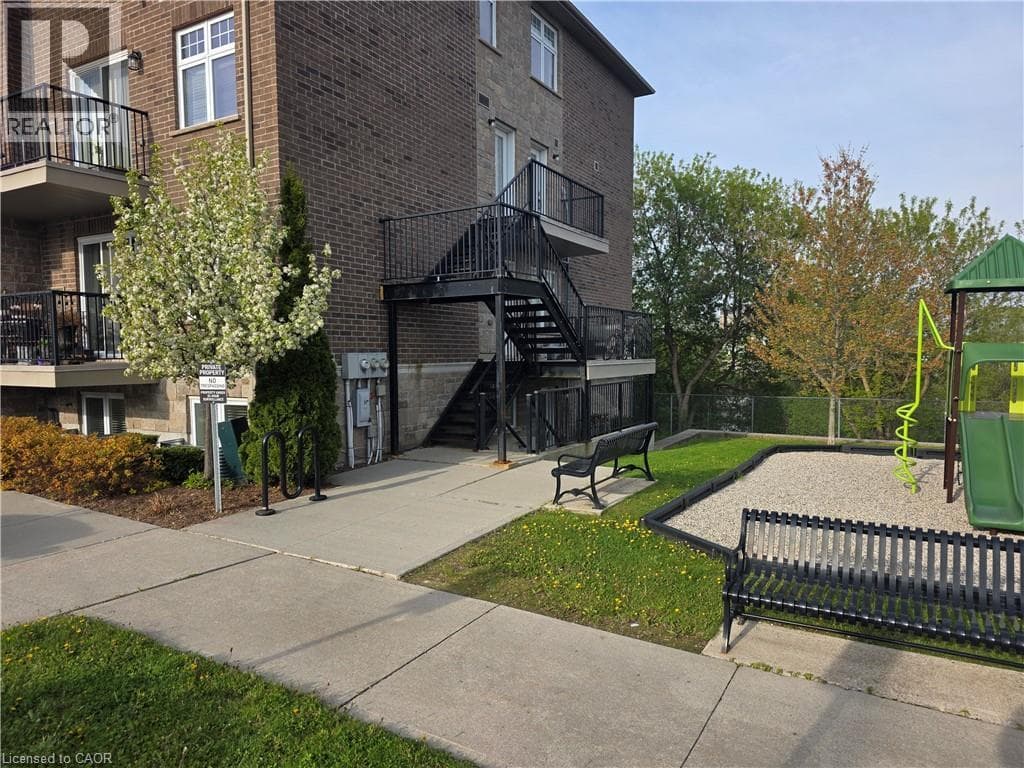
Rare 3-Bedroom Ground-Floor Condo with Private Walkout & Pond Views! Welcome to Unit 102 at 40 Cheese Factory Rd — a beautifully updated and spacious 3-bedroom condo offering over 1,000 sq ft of bright, comfortable living space in a quiet, well-maintained community. This sought-after Argyll model is located on the ground floor, providing easy access and a rare private walkout patio backing onto trees and a peaceful pond, creating a relaxing outdoor retreat. Inside, the home features brand-new luxury vinyl flooring and a bright open-concept layout designed for both everyday living and entertaining.
| Room | Dimensions | Level |
|---|---|---|
| Primary Bedroom | 10'0'' x 10'5'' | Main level |
| Bedroom | 10'5'' x 8'0'' | Main level |
| 4pc Bathroom | 5'9'' x 7'1'' | Main level |
| Bedroom | 11'8'' x 10'5'' | Main level |
| Kitchen | 8'7'' x 7'3'' | Main level |
| Dining room | 11'11'' x 11'0'' | Main level |
| Living room | 12'6'' x 12'11'' | Main level |
School Bus
Posted rates as of Jul 29, 2026 (Bank of Canada)
Listing Agent
Corry Van Iersel
Vancor Realty Inc.
Loading map...

This REALTOR.ca listing content is owned and licensed by REALTOR® members of The Canadian Real Estate Association.
The trademarks REALTOR®, REALTORS®, and the REALTOR® logo are controlled by The Canadian Real Estate Association (CREA) and identify real estate professionals who are members of CREA. The trademarks MLS®, Multiple Listing Service® and the associated logos are owned by The Canadian Real Estate Association (CREA) and identify the quality of services provided by real estate professionals who are members of CREA. The trademark DDF® is owned by The Canadian Real Estate Association (CREA) and identifies CREA's Data Distribution Facility (DDF®).