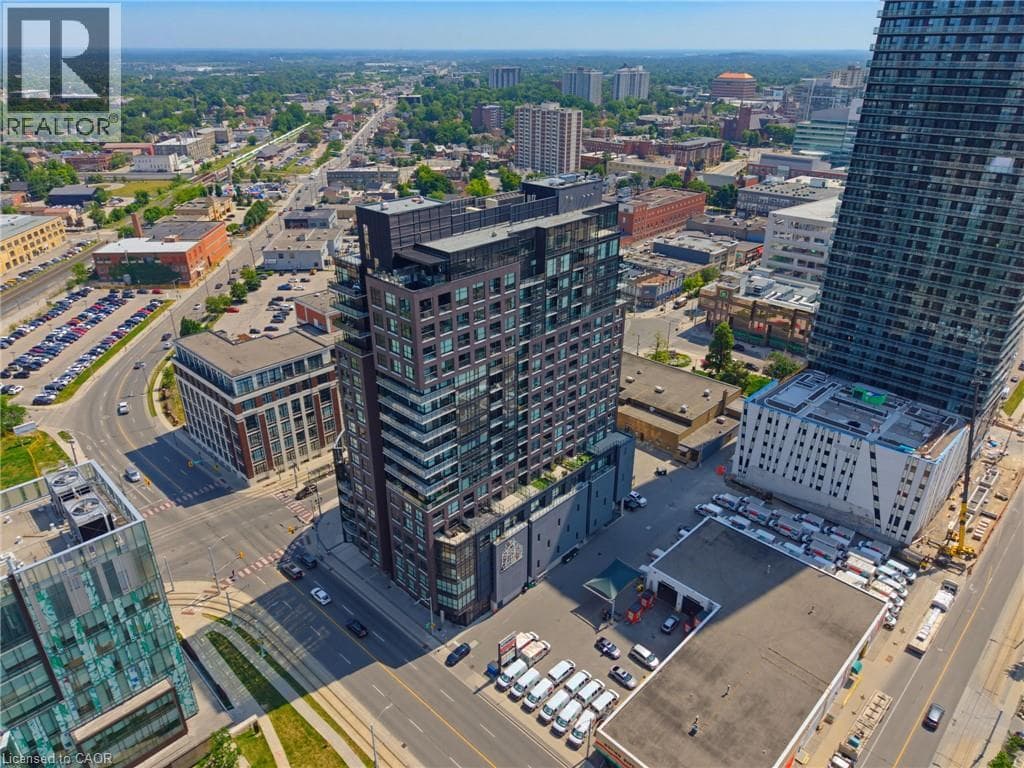
1 VICTORIA Street South Unit 1903
Kitchener · Downtown Kitchener, Ontario N2G0B5
3
Bedrooms
2
Bathrooms
2,249
Sq Ft
2016
Year Built
Welcome to Penthouse Suite 1903 - a 3-bedroom plus den, 2-bathroom penthouse with panoramic views of Victoria Park. At 2,249 square feet of interior living plus a 167-square-foot private terrace with a natural gas line, this is one of the largest and most elevated homes in Downtown Kitchener. The south-facing views reach across the city skyline and beyond — and on the terrace, at any hour, the views captivate.
| Room | Dimensions | Level |
|---|---|---|
| Laundry room | 5'6'' x 2'8'' | Main level |
| Office | 11'9'' x 11'9'' | Main level |
| 5pc Bathroom | 10'9'' x 9'2'' | Main level |
| Bedroom | 18'0'' x 11'10'' | Main level |
| Bedroom | 17'8'' x 10'6'' | Main level |
| Living room | 20'9'' x 21'7'' | Main level |
| Kitchen | 16'5'' x 10'0'' | Main level |
| Dining room | 17'10'' x 12'6'' | Main level |
| 5pc Ensuite bath | 15'9'' x 8'7'' | Main level |
| Primary Bedroom | 22'7'' x 12'6'' | Main level |
High Traffic Area
Posted rates as of Oct 21, 2026 (Bank of Canada)
Listing Agent
ZORAN KUKIC
Corcoran Horizon Realty
Loading map...

This REALTOR.ca listing content is owned and licensed by REALTOR® members of The Canadian Real Estate Association.
The trademarks REALTOR®, REALTORS®, and the REALTOR® logo are controlled by The Canadian Real Estate Association (CREA) and identify real estate professionals who are members of CREA. The trademarks MLS®, Multiple Listing Service® and the associated logos are owned by The Canadian Real Estate Association (CREA) and identify the quality of services provided by real estate professionals who are members of CREA. The trademark DDF® is owned by The Canadian Real Estate Association (CREA) and identifies CREA's Data Distribution Facility (DDF®).