6
Bedrooms
5
Bathrooms
4,985
Sq Ft
2008
Year Built
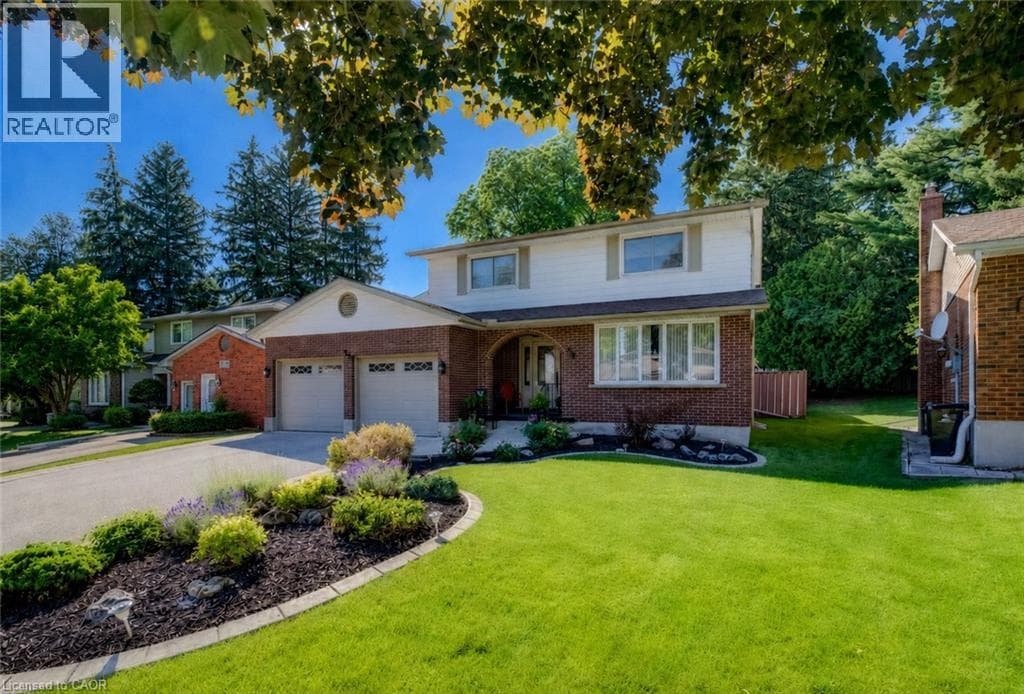
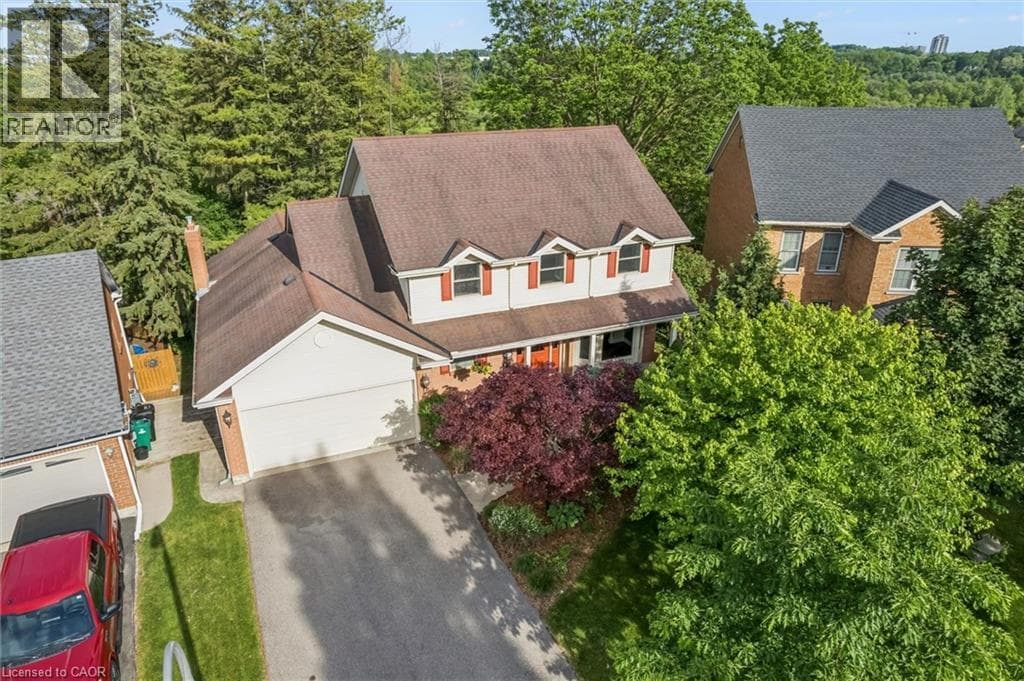
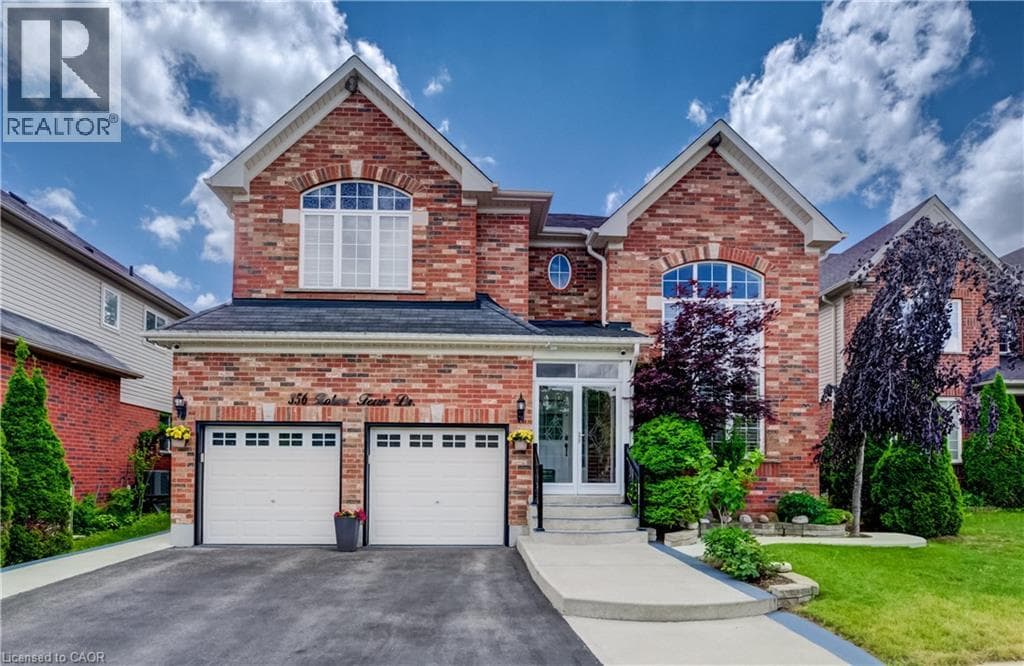
2 STOREY HOME SHOWS AAA WITH IN-LAW SUITE! Welcome to 356 Robert Ferrie Drive, Kitchener – an exceptional 2-storey home offering nearly 5,000 sqft of finished living space in a highly desirable family-friendly neighbourhood. The carpet-free main & second floors feature a bright front family room with vaulted ceilings, a private home office with French doors, a 2-piece powder room, and inside access to the double-car garage. The open-concept kitchen boasts stainless steel appliances, a stylish backsplash, centre island with breakfast bar, ample cabinetry, and a walkout to the backyard patio.
| Room | Dimensions | Level |
|---|---|---|
| Bedroom | 17'7'' x 13'0'' | Basement |
| Utility room | 4'9'' x 5'8'' | Basement |
| Utility room | 11'0'' x 7'2'' | Basement |
| Storage | 2'4'' x 3'8'' | Basement |
| Storage | 10'2'' x 5'8'' | Basement |
| Recreation room | 24'10'' x 29'4'' | Basement |
| Kitchen | 14'6'' x 12'4'' | Basement |
| Bedroom | 9'10'' x 13'8'' | Basement |
| 3pc Bathroom | Measurements not available | Basement |
| Bedroom | 11'0'' x 14'4'' | Second level |
| Primary Bedroom | 24'2'' x 23'5'' | Second level |
| Laundry room | 5'11'' x 7'4'' | Second level |
| Bedroom | 14'3'' x 10'10'' | Second level |
| Bedroom | 15'9'' x 15'2'' | Second level |
| Full bathroom | Measurements not available | Second level |
| 4pc Bathroom | Measurements not available | Second level |
| 4pc Bathroom | Measurements not available | Second level |
| Office | 15'6'' x 9'11'' | Main level |
| Living room | 14'8'' x 18'3'' | Main level |
| Kitchen | 10'6'' x 14'3'' | Main level |
| Foyer | 6'5'' x 9'4'' | Main level |
| Family room | 12'1'' x 13'3'' | Main level |
| Dining room | 19'9'' x 13'4'' | Main level |
| Breakfast | 10'2'' x 18'5'' | Main level |
| 2pc Bathroom | Measurements not available | Main level |
Quiet Area, School Bus
Posted rates as of Jul 22, 2026 (Bank of Canada)
Listing Agent
TONY JOHAL
RE/MAX TWIN CITY REALTY INC.
Loading map...

This REALTOR.ca listing content is owned and licensed by REALTOR® members of The Canadian Real Estate Association.
The trademarks REALTOR®, REALTORS®, and the REALTOR® logo are controlled by The Canadian Real Estate Association (CREA) and identify real estate professionals who are members of CREA. The trademarks MLS®, Multiple Listing Service® and the associated logos are owned by The Canadian Real Estate Association (CREA) and identify the quality of services provided by real estate professionals who are members of CREA. The trademark DDF® is owned by The Canadian Real Estate Association (CREA) and identifies CREA's Data Distribution Facility (DDF®).