3
Bedrooms
3
Bathrooms
1,530
Sq Ft
2022
Year Built
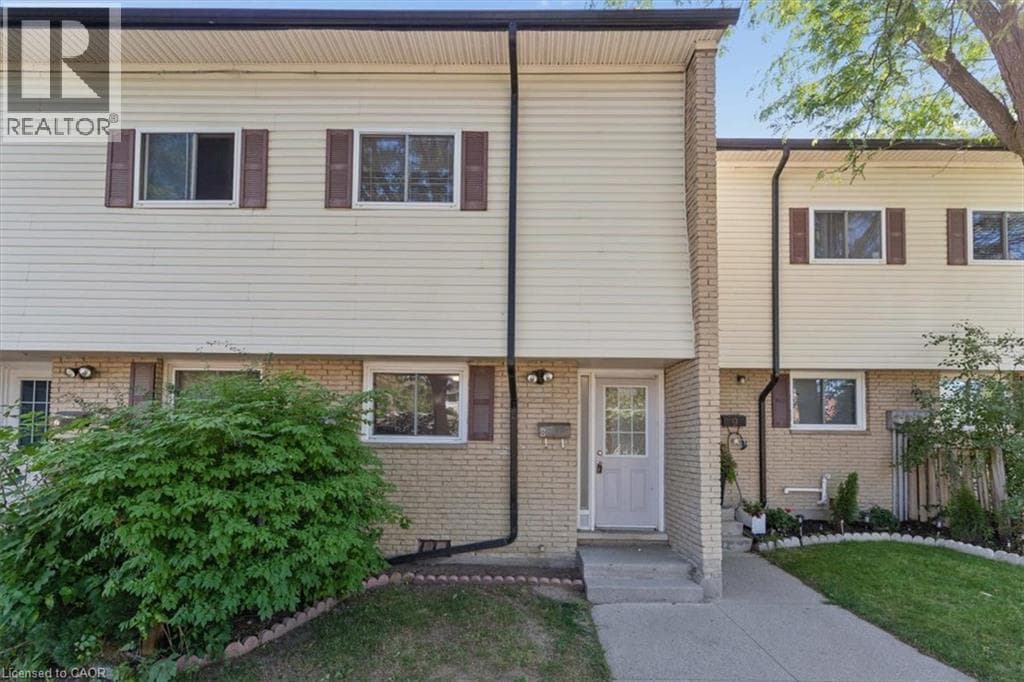
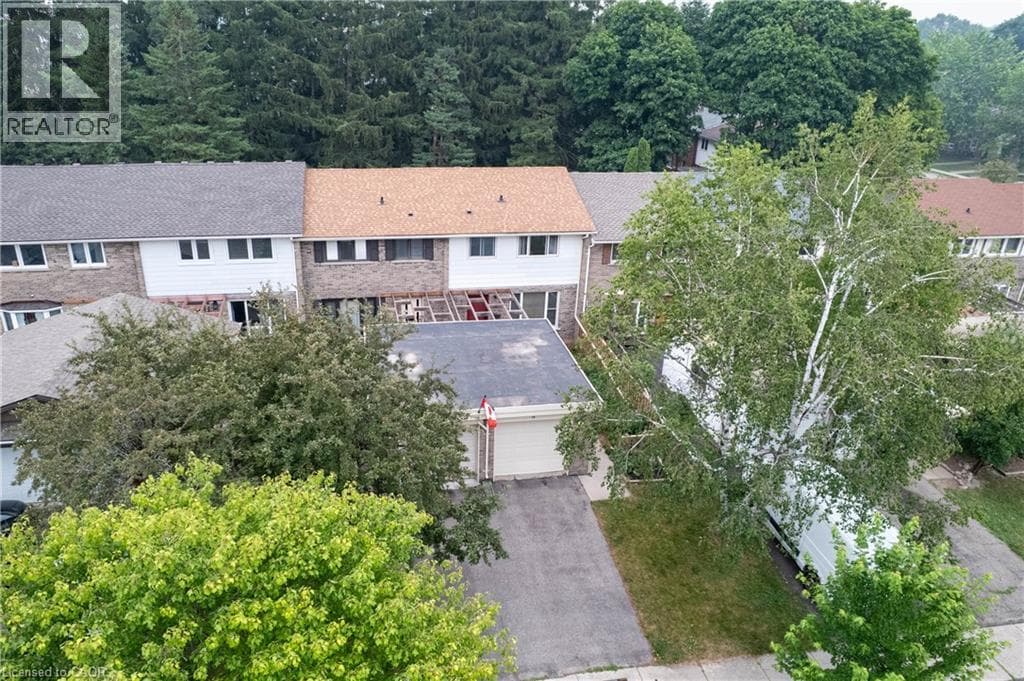
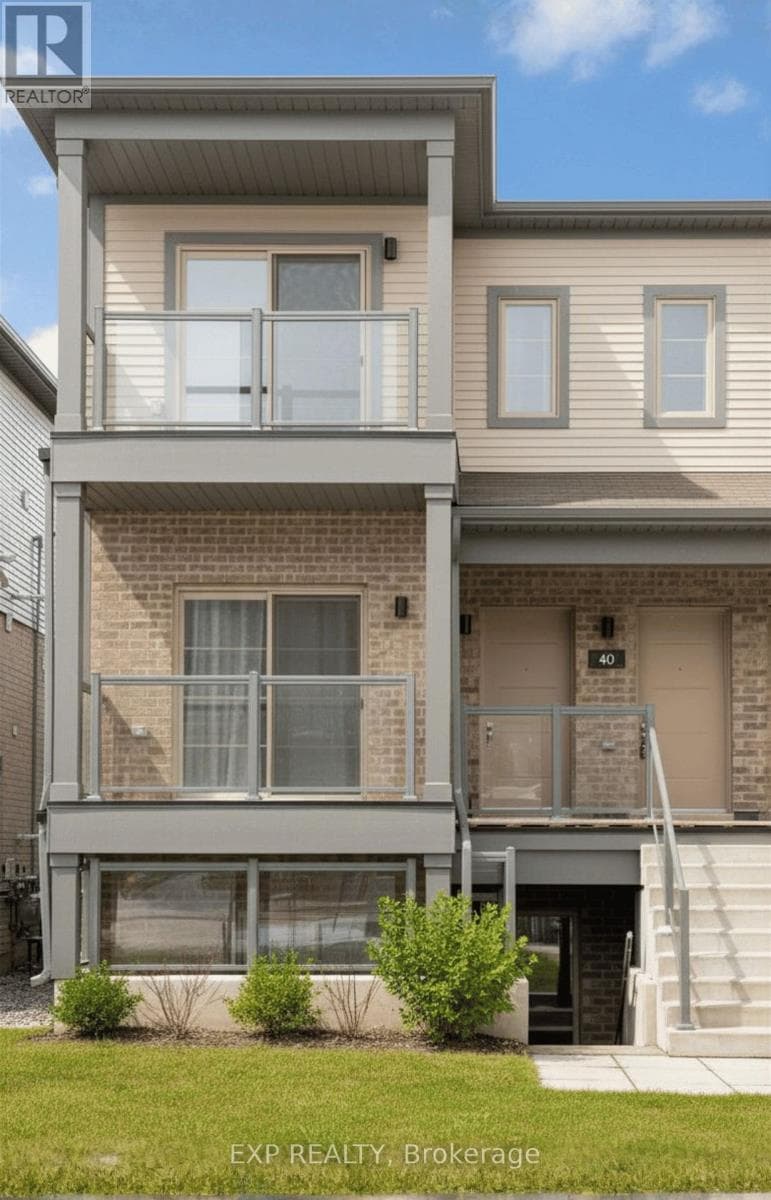
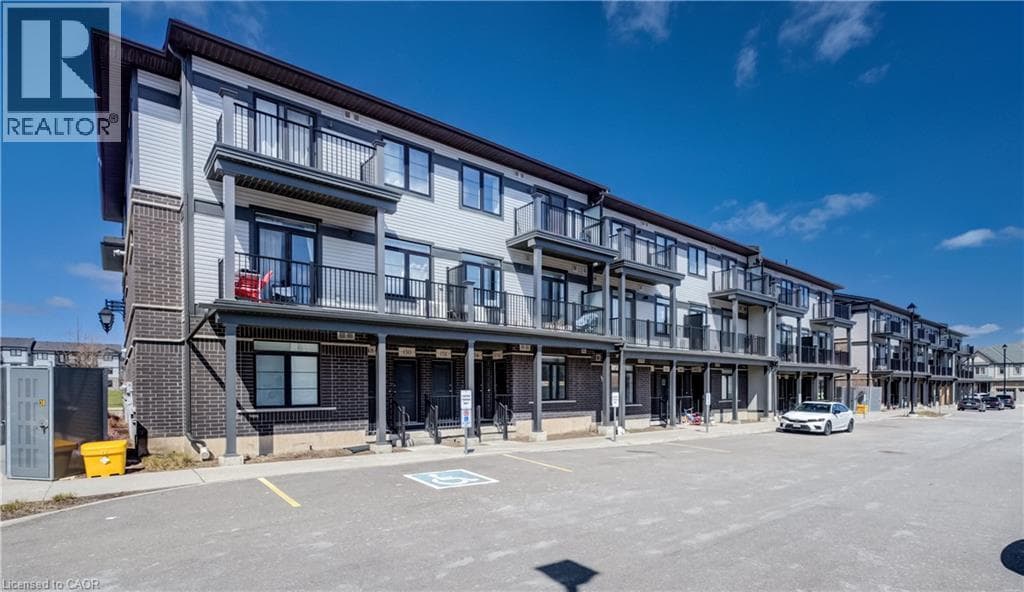
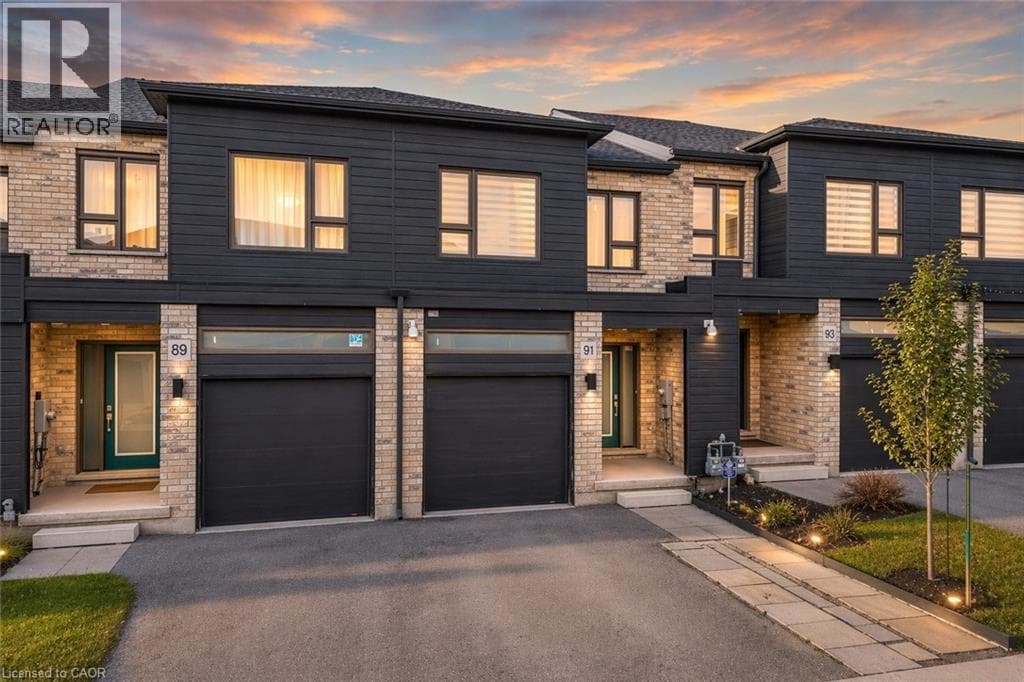
Welcome to 91 Pony Way, a stunning, move-in ready freehold townhouse that feels just like new, perfectly situated in the highly desirable and family-friendly Huron Park neighbourhood of Kitchener. Step inside to discover a bright and airy open-concept main floor, enhanced by durable, contemporary vinyl flooring that flows seamlessly throughout. Designed with both living and entertaining in mind, the spacious layout effortlessly connects the living and dining areas, creating a warm and inviting atmosphere filled with natural light.
| Room | Dimensions | Level |
|---|---|---|
| Primary Bedroom | 11'9'' x 17'5'' | Second level |
| Bedroom | 8'3'' x 12'6'' | Second level |
| Bedroom | 8'5'' x 17'5'' | Second level |
| Full bathroom | 5'0'' x 9'9'' | Second level |
| 4pc Bathroom | 8'7'' x 4'11'' | Second level |
| Living room | 17'1'' x 9'8'' | Main level |
| Kitchen | 17'1'' x 13'1'' | Main level |
| Dining room | 17'1'' x 5'6'' | Main level |
| 2pc Bathroom | 2'11'' x 7'1'' | Main level |
Quiet Area, Community Centre
Posted rates as of Aug 19, 2026 (Bank of Canada)
Listing Agent
ANURAG SHARMA
RE/MAX Twin City Realty Inc.
Loading map...

This REALTOR.ca listing content is owned and licensed by REALTOR® members of The Canadian Real Estate Association.
The trademarks REALTOR®, REALTORS®, and the REALTOR® logo are controlled by The Canadian Real Estate Association (CREA) and identify real estate professionals who are members of CREA. The trademarks MLS®, Multiple Listing Service® and the associated logos are owned by The Canadian Real Estate Association (CREA) and identify the quality of services provided by real estate professionals who are members of CREA. The trademark DDF® is owned by The Canadian Real Estate Association (CREA) and identifies CREA's Data Distribution Facility (DDF®).