2
Bedrooms
2
Bathrooms
885
Sq Ft
2023
Year Built
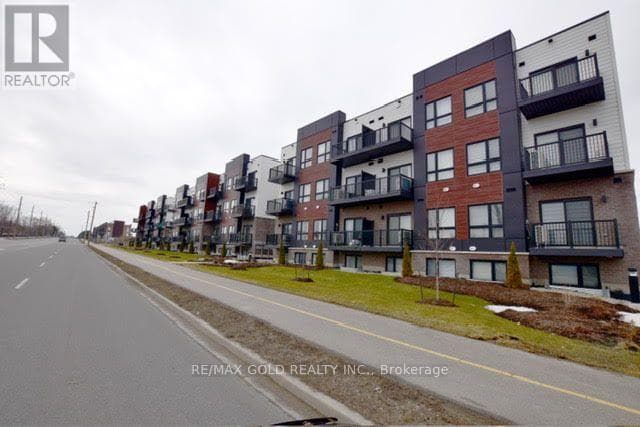
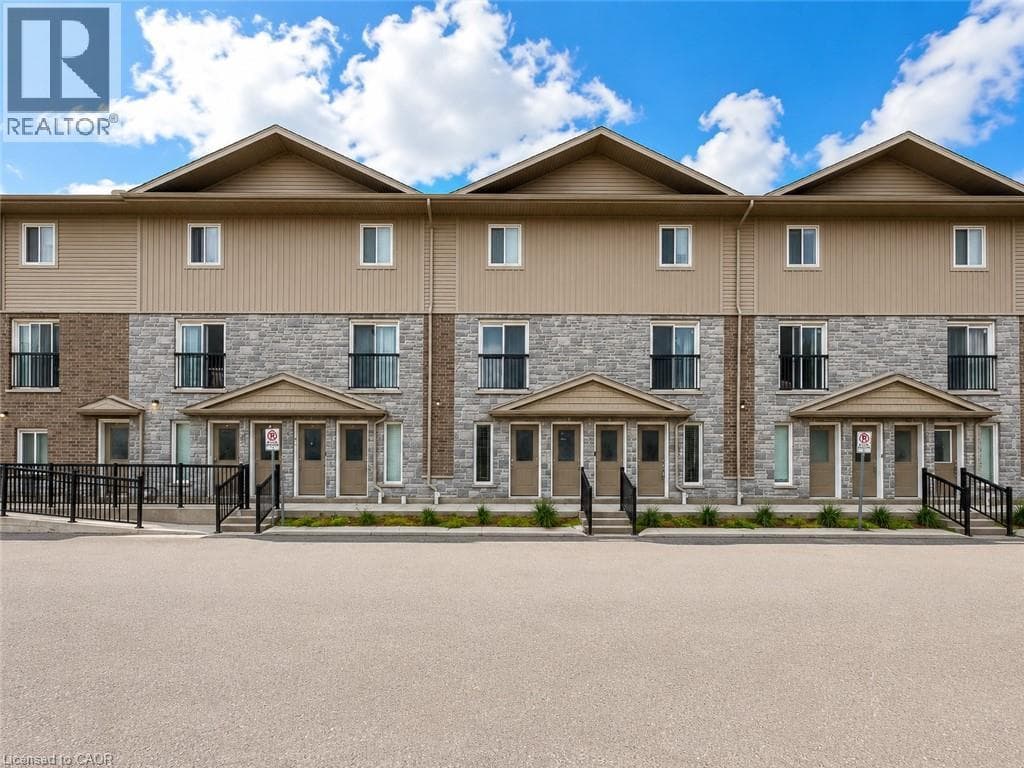
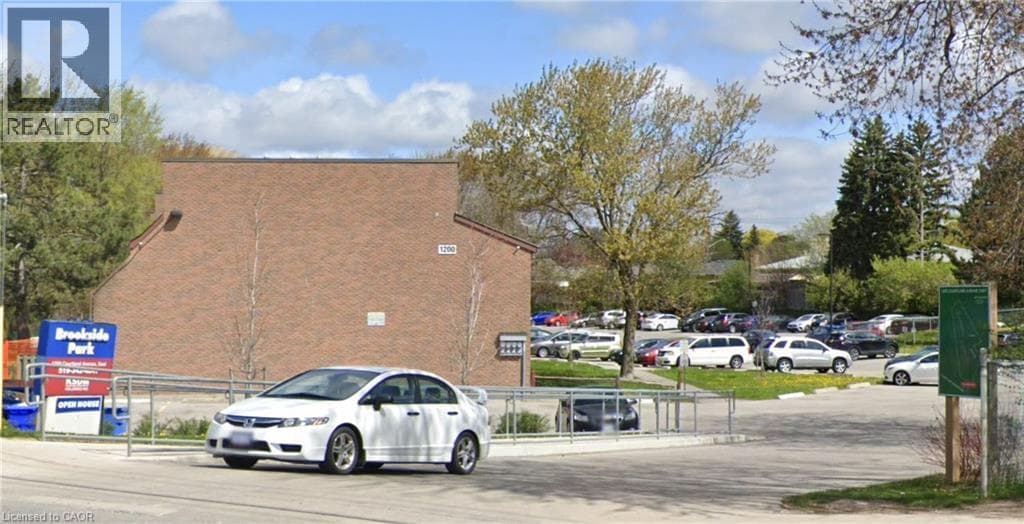
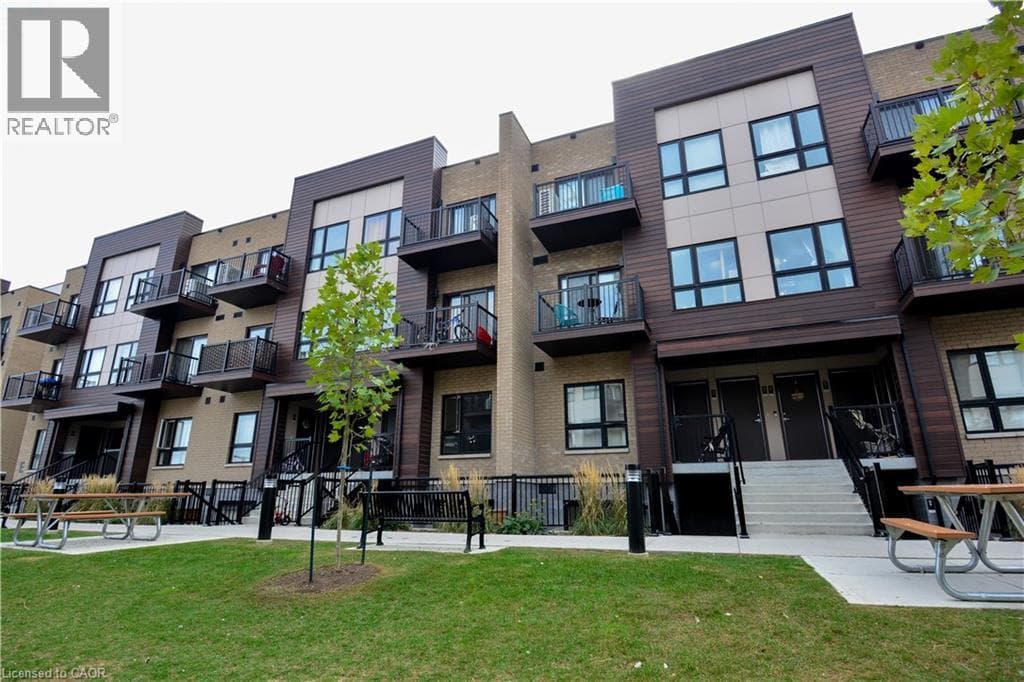
Welcome to this 2-bedroom, 2-bath stacked townhome in the highly sought-after Laurentian Hills area! Designed with modern living in mind, this home features a bright, open-concept floor plan filled with natural light. The main level showcases a spacious kitchen with a large island, quartz countertops, and sleek stainless steel appliances. The living room provides a sense of openness.
| Room | Dimensions | Level |
|---|---|---|
| Laundry room | Measurements not available | Main level |
| Full bathroom | Measurements not available | Main level |
| Primary Bedroom | 9'10'' x 11'1'' | Main level |
| Bedroom | 8'3'' x 12'9'' | Main level |
| 3pc Bathroom | Measurements not available | Main level |
| Kitchen | 8'0'' x 12'0'' | Main level |
| Living room/Dining room | 10'6'' x 14'1'' | Main level |
School Bus
Listing Agent
TANVIR ARORA
RE/MAX REAL ESTATE CENTRE INC.
Loading map...

This REALTOR.ca listing content is owned and licensed by REALTOR® members of The Canadian Real Estate Association.
The trademarks REALTOR®, REALTORS®, and the REALTOR® logo are controlled by The Canadian Real Estate Association (CREA) and identify real estate professionals who are members of CREA. The trademarks MLS®, Multiple Listing Service® and the associated logos are owned by The Canadian Real Estate Association (CREA) and identify the quality of services provided by real estate professionals who are members of CREA. The trademark DDF® is owned by The Canadian Real Estate Association (CREA) and identifies CREA's Data Distribution Facility (DDF®).