3
Bedrooms
2
Bathrooms
1,770
Sq Ft
1910
Year Built
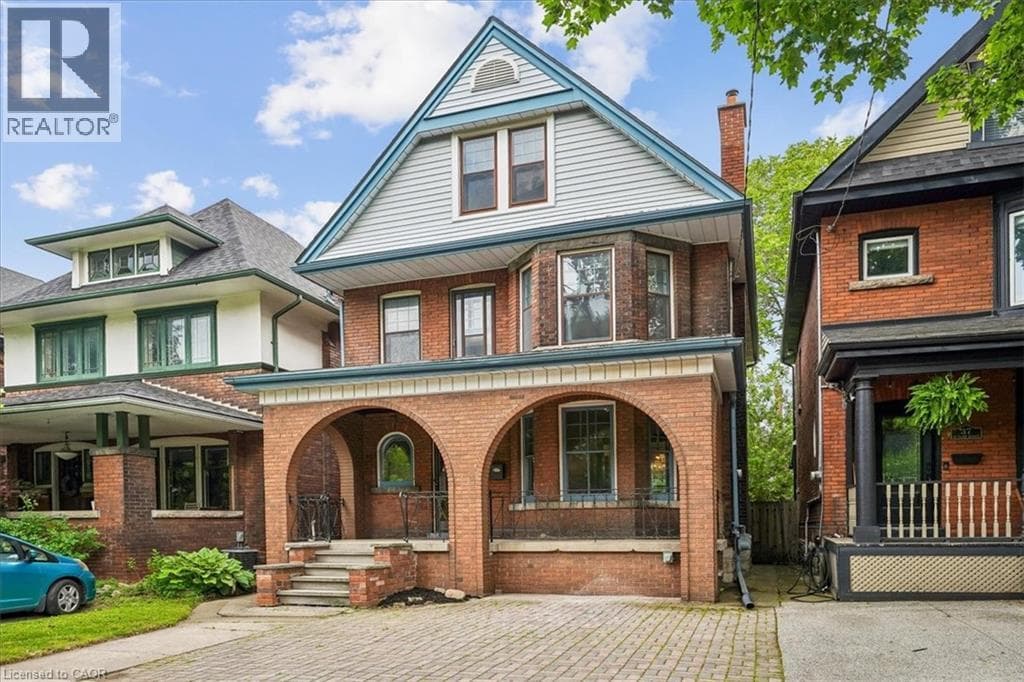
Located on a famously family-friendly street lined with mature trees, this 2 1/2 storey, 1770 sq ft, three bedroom + den family home is perfectly situated away from busy streets. Exuding timeless character, the original millwork, trim, doors and floors throughout the foyer, living room and dining room create a warm and welcoming atmosphere. The cozy living room with fireplace and bay window can be separated from the dining room with the classic sliding pocket doors that this era of homes is know for.
| Room | Dimensions | Level |
|---|---|---|
| 3pc Bathroom | Measurements not available | Basement |
| 4pc Bathroom | Measurements not available | Second level |
| Den | 10'9'' x 7'1'' | Second level |
| Bedroom | 10'9'' x 7'3'' | Second level |
| Bedroom | 11'9'' x 11'2'' | Second level |
| Primary Bedroom | 15'8'' x 11'0'' | Second level |
| Loft | 31'9'' x 18'0'' | Third level |
| Kitchen | 14'7'' x 10'10'' | Main level |
| Dining room | 16'11'' x 11'0'' | Main level |
| Living room | 15'3'' x 12'0'' | Main level |
| Foyer | 9'9'' x 7'4'' | Main level |
Quiet Area
Posted rates as of Sep 2, 2026 (Bank of Canada)
Listing Agent
Nick Czarnogorski
Sutton Group Summit Realty Inc.
Loading map...

This REALTOR.ca listing content is owned and licensed by REALTOR® members of The Canadian Real Estate Association.
The trademarks REALTOR®, REALTORS®, and the REALTOR® logo are controlled by The Canadian Real Estate Association (CREA) and identify real estate professionals who are members of CREA. The trademarks MLS®, Multiple Listing Service® and the associated logos are owned by The Canadian Real Estate Association (CREA) and identify the quality of services provided by real estate professionals who are members of CREA. The trademark DDF® is owned by The Canadian Real Estate Association (CREA) and identifies CREA's Data Distribution Facility (DDF®).