5
Bedrooms
3
Bathrooms
3,402
Sq Ft
1989
Year Built
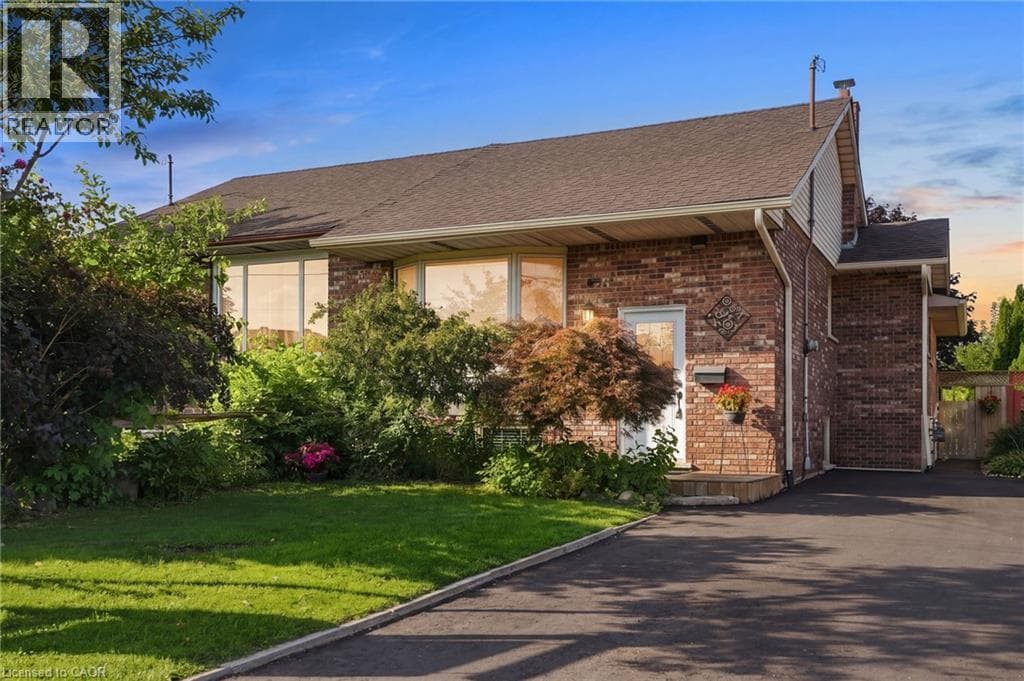
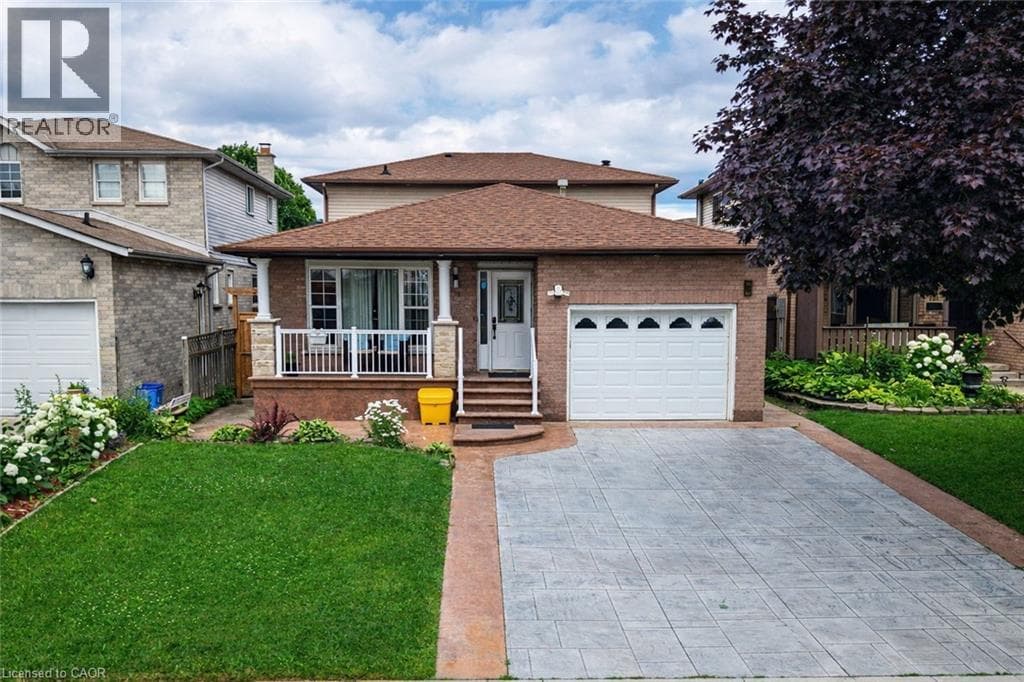
Stunning Turn Key Family Home in a Prime Neighbourhood. Welcome to 214 Merrilee Crescent, a beautifully maintained and thoughtfully upgraded family home offering modern finishes, exceptional functionality, and an impressive amount of living space across multiple levels. With 2 New Kitchens and upgraded backyard space, This property delivers the perfect blend of style, comfort, and convenience — ideal for growing families, multi generational living, or anyone seeking a move in ready home in one of Hamilton’s most desirable communities. (id:64621).
| Room | Dimensions | Level |
|---|---|---|
| Utility room | 13'6'' x 12'8'' | Basement |
| Storage | 16'11'' x 5'1'' | Basement |
| 3pc Bathroom | 7'3'' x 7'2'' | Basement |
| Bedroom | 12'7'' x 11'8'' | Basement |
| Recreation room | 20'9'' x 17'4'' | Basement |
| Eat in kitchen | 24'9'' x 16'11'' | Basement |
| 4pc Bathroom | 12'6'' x 6'10'' | Second level |
| Bedroom | 10'3'' x 8'11'' | Second level |
| Bedroom | 13'7'' x 8'10'' | Second level |
| Primary Bedroom | 13'9'' x 12'6'' | Second level |
| Foyer | 15'6'' x 4'10'' | Main level |
| 4pc Bathroom | 12'7'' x 5'8'' | Main level |
| Bedroom | 12'7'' x 11'8'' | Main level |
| Family room | 19'2'' x 16'4'' | Main level |
| Kitchen | 17'10'' x 11'5'' | Main level |
| Dining room | 11'10'' x 10'3'' | Main level |
| Living room | 13'9'' x 11'10'' | Main level |
School Bus
Posted rates as of Oct 7, 2026 (Bank of Canada)
Listing Agent
Ali Abbas
Realty Network
Loading map...

This REALTOR.ca listing content is owned and licensed by REALTOR® members of The Canadian Real Estate Association.
The trademarks REALTOR®, REALTORS®, and the REALTOR® logo are controlled by The Canadian Real Estate Association (CREA) and identify real estate professionals who are members of CREA. The trademarks MLS®, Multiple Listing Service® and the associated logos are owned by The Canadian Real Estate Association (CREA) and identify the quality of services provided by real estate professionals who are members of CREA. The trademark DDF® is owned by The Canadian Real Estate Association (CREA) and identifies CREA's Data Distribution Facility (DDF®).