3
Bedrooms
3
Bathrooms
2,024
Sq Ft
—
Year Built
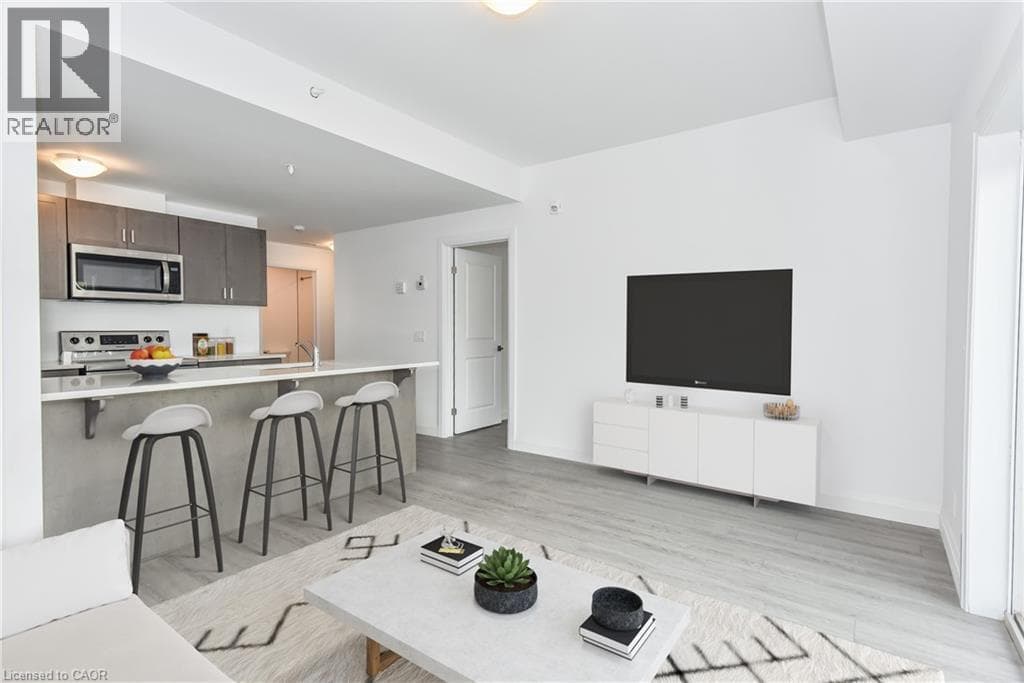
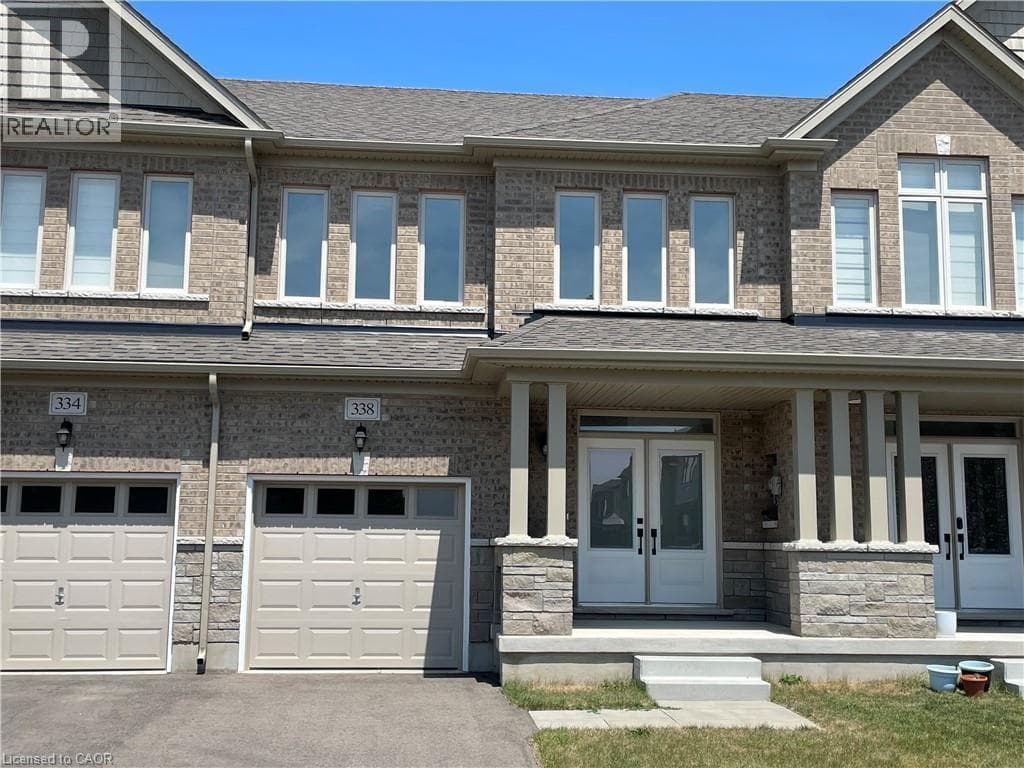
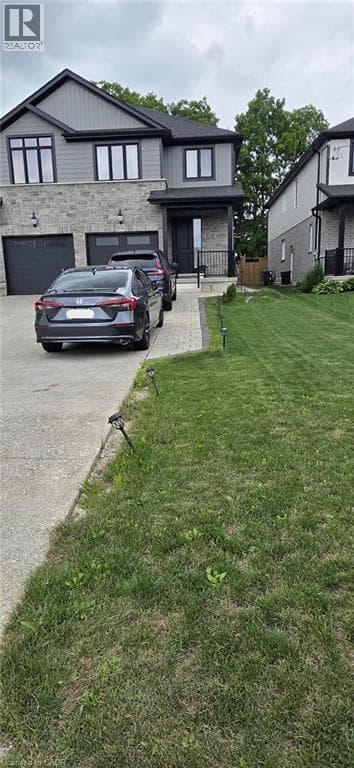
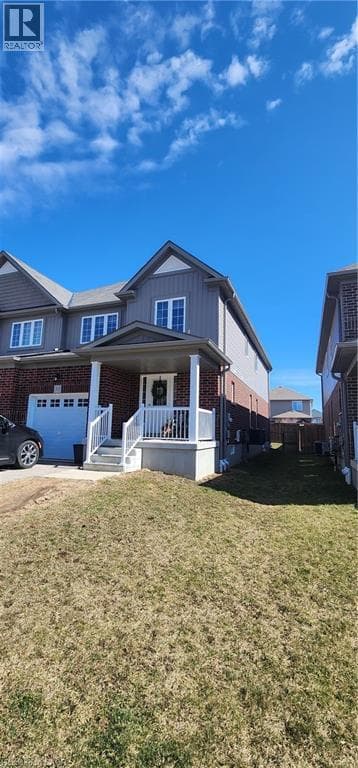
Welcome to this spacious semi-detached home offering over 2,000 sq. ft. of comfortable living space in a desirable, family-friendly neighborhood. Designed with both functionality and comfort in mind, the home features generous living areas on the main and upper levels, along with a large family room that provides the perfect space for relaxing or entertaining. A convenient main-floor laundry room adds to the home's everyday practicality.
| Room | Dimensions | Level |
|---|---|---|
| Family room | 12'9'' x 13'2'' | Second level |
| Bedroom | 10'2'' x 11'3'' | Second level |
| Bedroom | 9'9'' x 11'6'' | Second level |
| Primary Bedroom | 15'4'' x 15'5'' | Second level |
| 3pc Bathroom | Measurements not available | Second level |
| 4pc Ensuite bath | Measurements not available | Second level |
| 2pc Bathroom | Measurements not available | Main level |
| Laundry room | Measurements not available | Main level |
| Breakfast | 9'5'' x 9'9'' | Main level |
| Kitchen | 9'5'' x 10'5'' | Main level |
| Dining room | 11'6'' x 12'9'' | Main level |
| Living room | 11'6'' x 15'7'' | Main level |
Community Centre, School Bus
Listing Agent
Snehal Patel
CENTURY 21 GREEN REALTY INC
Loading map...

This REALTOR.ca listing content is owned and licensed by REALTOR® members of The Canadian Real Estate Association.
The trademarks REALTOR®, REALTORS®, and the REALTOR® logo are controlled by The Canadian Real Estate Association (CREA) and identify real estate professionals who are members of CREA. The trademarks MLS®, Multiple Listing Service® and the associated logos are owned by The Canadian Real Estate Association (CREA) and identify the quality of services provided by real estate professionals who are members of CREA. The trademark DDF® is owned by The Canadian Real Estate Association (CREA) and identifies CREA's Data Distribution Facility (DDF®).