2
Bedrooms
2
Bathrooms
1,086
Sq Ft
2012
Year Built
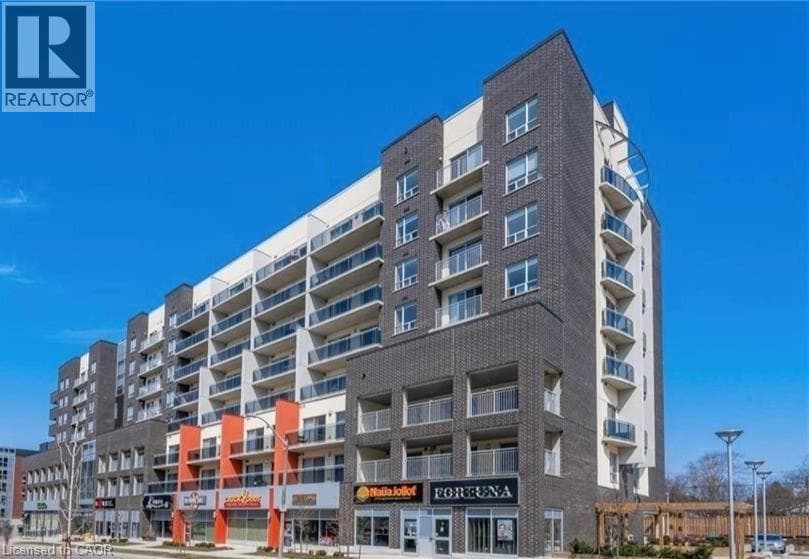
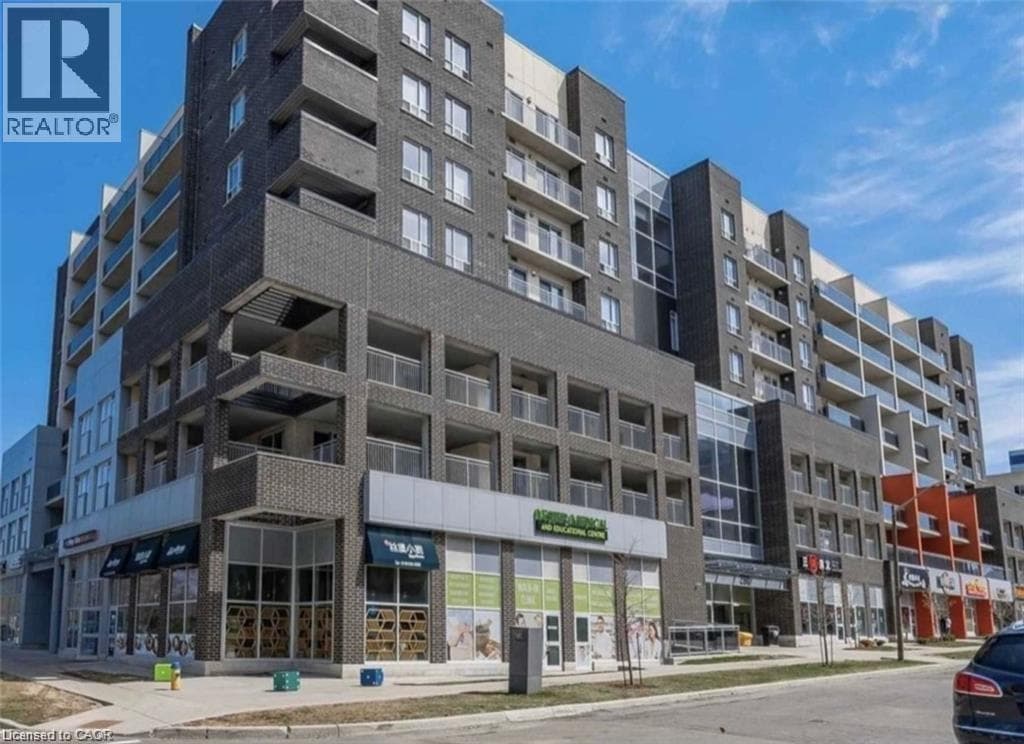
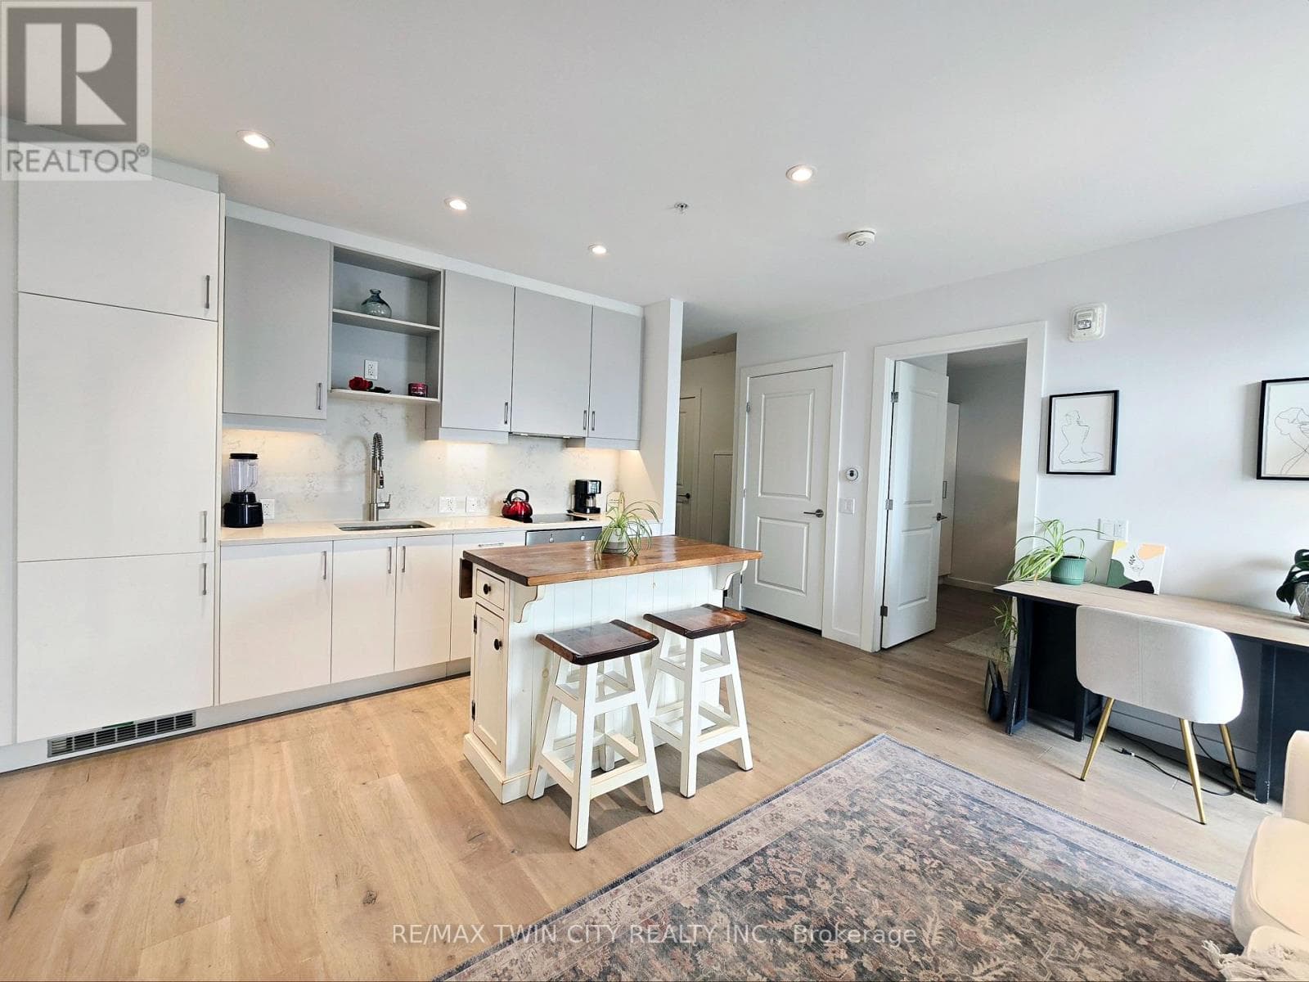
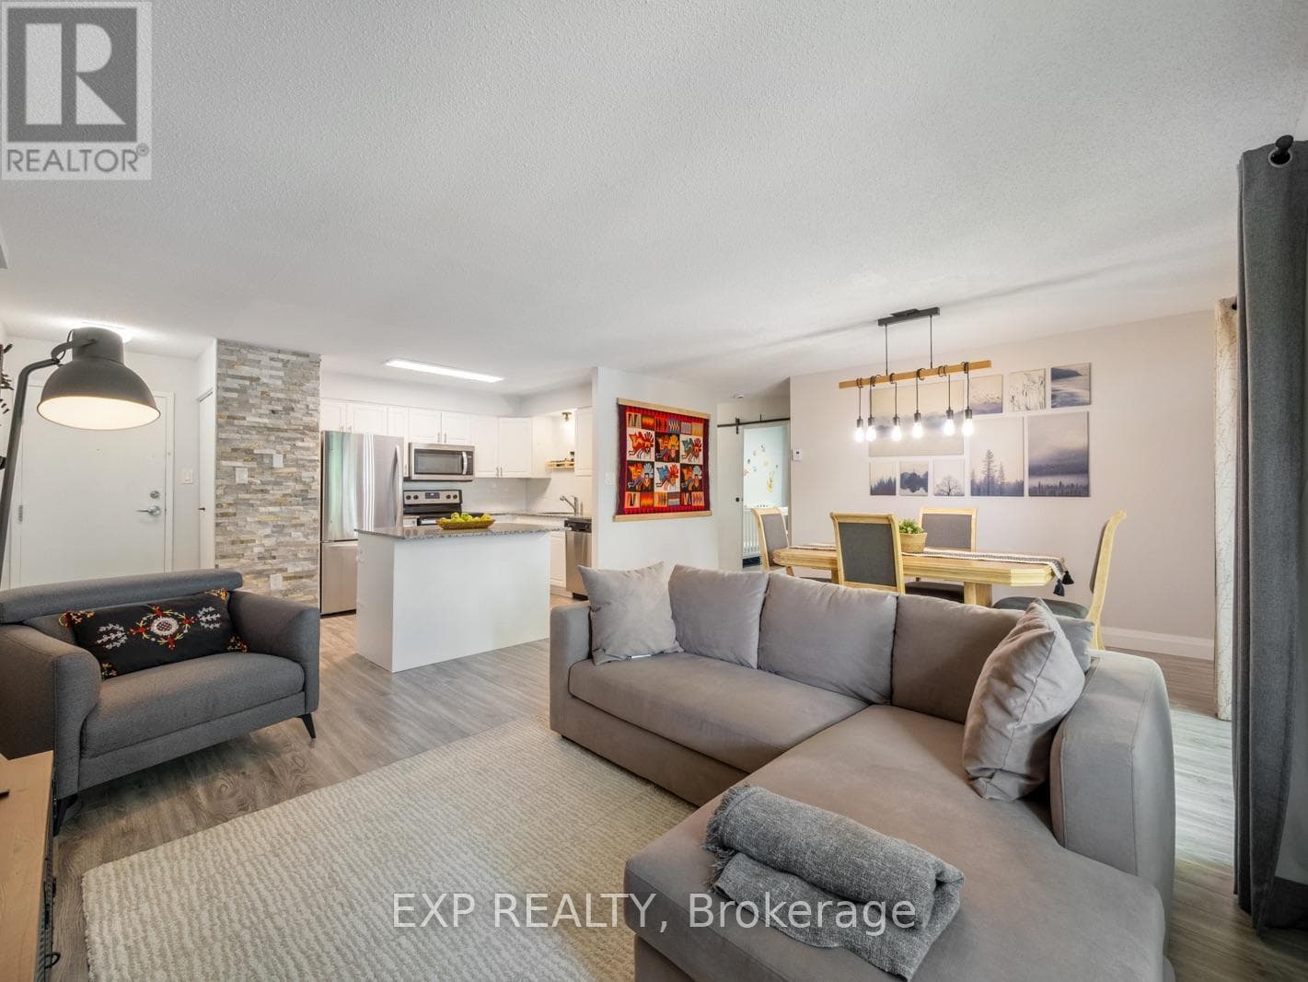
Welcome to this stunning two-bedroom, two-bathroom corner suite featuring a rare southwest exposure and an abundance of natural light throughout the day. This bright and spacious open-concept layout offers comfortable living and effortless entertaining. The modern kitchen is equipped with ample cabinetry, stainless steel appliances, and a functional center island, with sliding doors leading to a private balcony overlooking the expansive green space of the neighboring school grounds.
| Room | Dimensions | Level |
|---|---|---|
| 4pc Bathroom | 8'0'' x 5'0'' | Main level |
| Full bathroom | 9'1'' x 5'7'' | Main level |
| Bedroom | 12'9'' x 9'11'' | Main level |
| Primary Bedroom | 12'5'' x 11'3'' | Main level |
| Living room/Dining room | 15'9'' x 11'6'' | Main level |
| Kitchen | 13'1'' x 10'10'' | Main level |
Quiet Area, Community Centre, School Bus
Posted rates as of Jul 22, 2026 (Bank of Canada)
Loading map...

This REALTOR.ca listing content is owned and licensed by REALTOR® members of The Canadian Real Estate Association.
The trademarks REALTOR®, REALTORS®, and the REALTOR® logo are controlled by The Canadian Real Estate Association (CREA) and identify real estate professionals who are members of CREA. The trademarks MLS®, Multiple Listing Service® and the associated logos are owned by The Canadian Real Estate Association (CREA) and identify the quality of services provided by real estate professionals who are members of CREA. The trademark DDF® is owned by The Canadian Real Estate Association (CREA) and identifies CREA's Data Distribution Facility (DDF®).