2
Bedrooms
2
Bathrooms
981
Sq Ft
—
Year Built
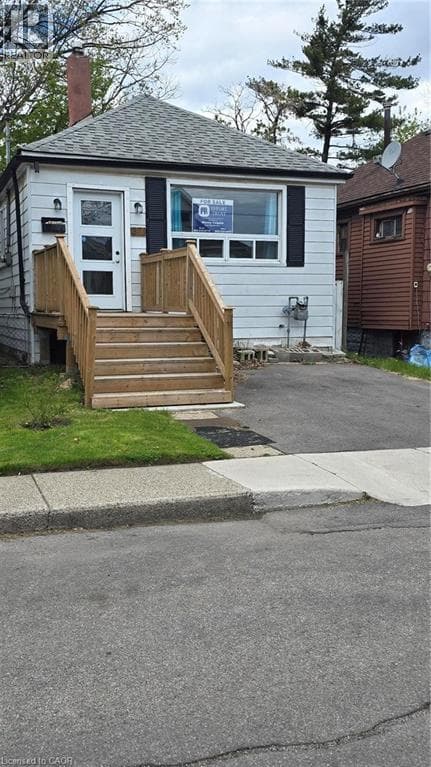
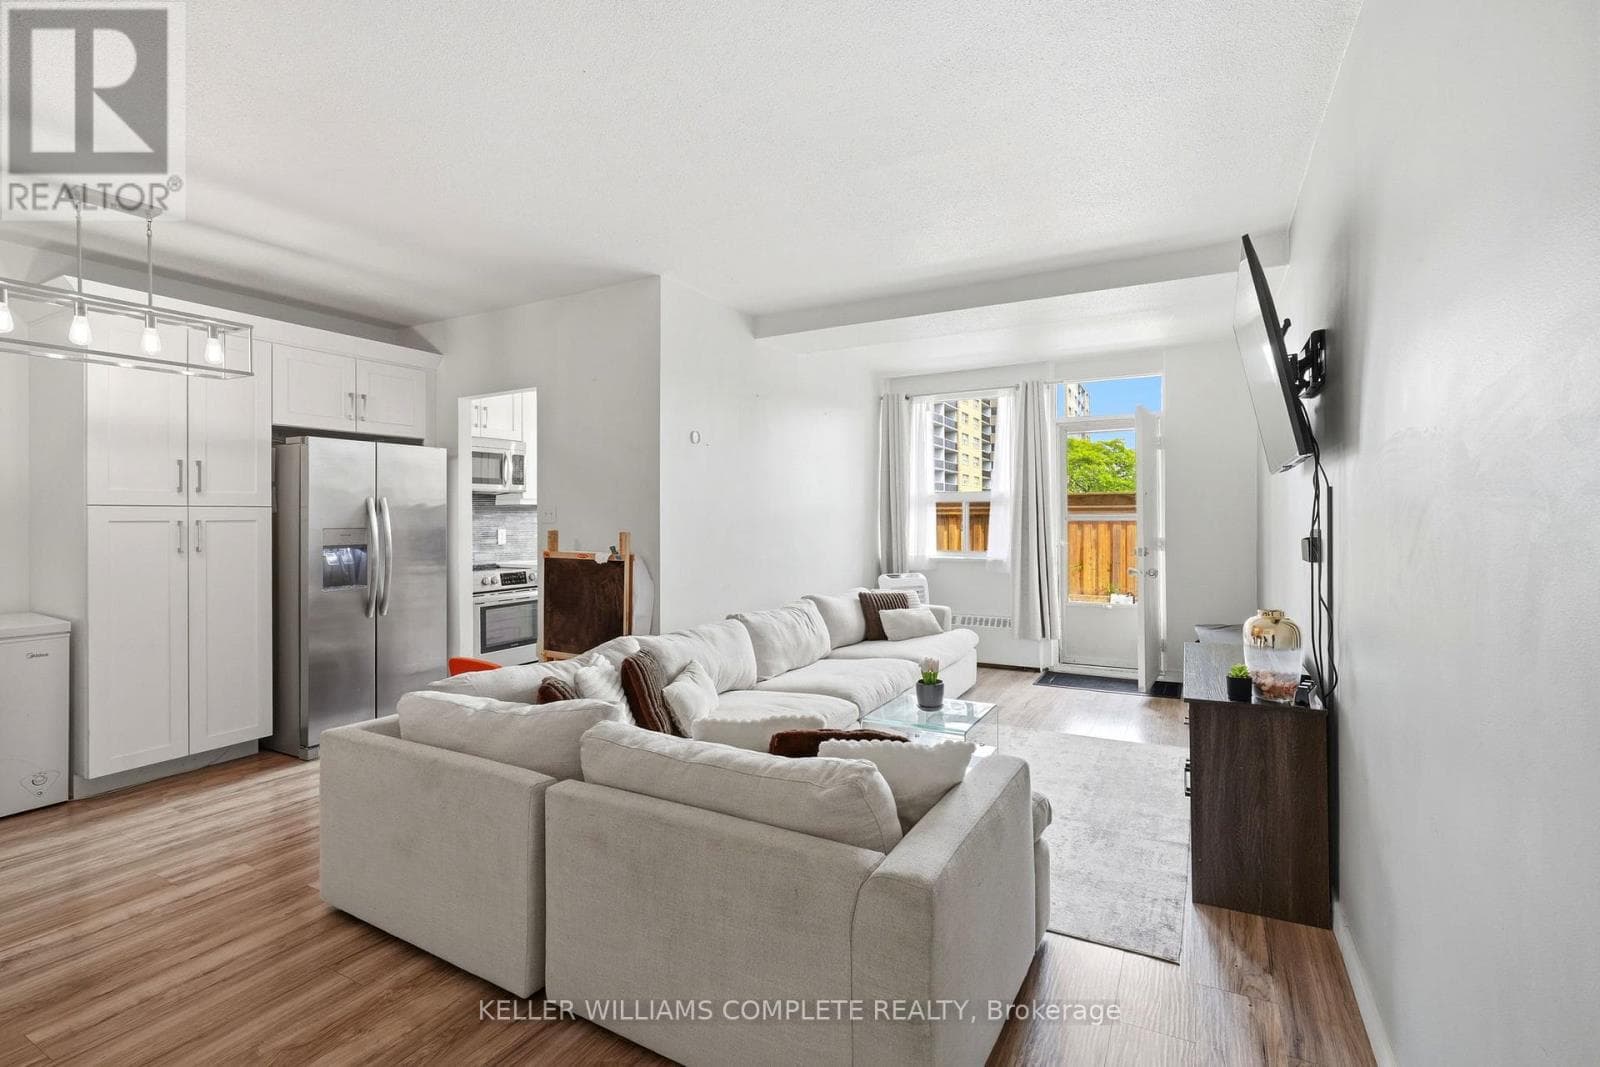
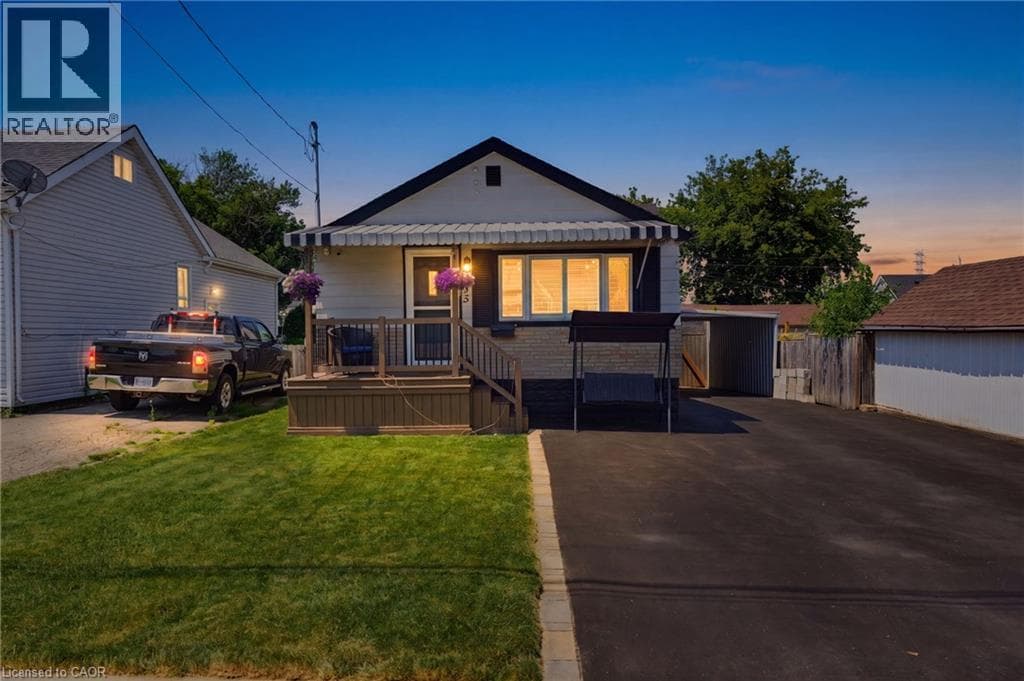
Welcome to this beautifully maintained bungalow where pride of ownership is evident throughout. Step inside to a warm and inviting main floor featuring updated flooring and elegant California shutters that add both style and charm. The spacious kitchen flows seamlessly into a bright sunroom, creating the perfect space to relax or entertain while overlooking your private backyard oasis.
| Room | Dimensions | Level |
|---|---|---|
| 3pc Bathroom | 7'1'' x 5'4'' | Basement |
| Utility room | 19'2'' x 18'11'' | Basement |
| Recreation room | 22'3'' x 14'1'' | Basement |
| 3pc Bathroom | 7'6'' x 6'0'' | Main level |
| Primary Bedroom | 10'8'' x 12'8'' | Main level |
| Kitchen | 12'0'' x 17'11'' | Main level |
| Bedroom | 15'7'' x 7'6'' | Main level |
| Living room | 11'4'' x 12'4'' | Main level |
| Dining room | 11'4'' x 7'0'' | Main level |
Community Centre, School Bus
Posted rates as of Jul 22, 2026 (Bank of Canada)
Listing Agent
Vince Gratta
eXp Realty
Loading map...

This REALTOR.ca listing content is owned and licensed by REALTOR® members of The Canadian Real Estate Association.
The trademarks REALTOR®, REALTORS®, and the REALTOR® logo are controlled by The Canadian Real Estate Association (CREA) and identify real estate professionals who are members of CREA. The trademarks MLS®, Multiple Listing Service® and the associated logos are owned by The Canadian Real Estate Association (CREA) and identify the quality of services provided by real estate professionals who are members of CREA. The trademark DDF® is owned by The Canadian Real Estate Association (CREA) and identifies CREA's Data Distribution Facility (DDF®).