2
Bedrooms
2
Bathrooms
975
Sq Ft
1976
Year Built
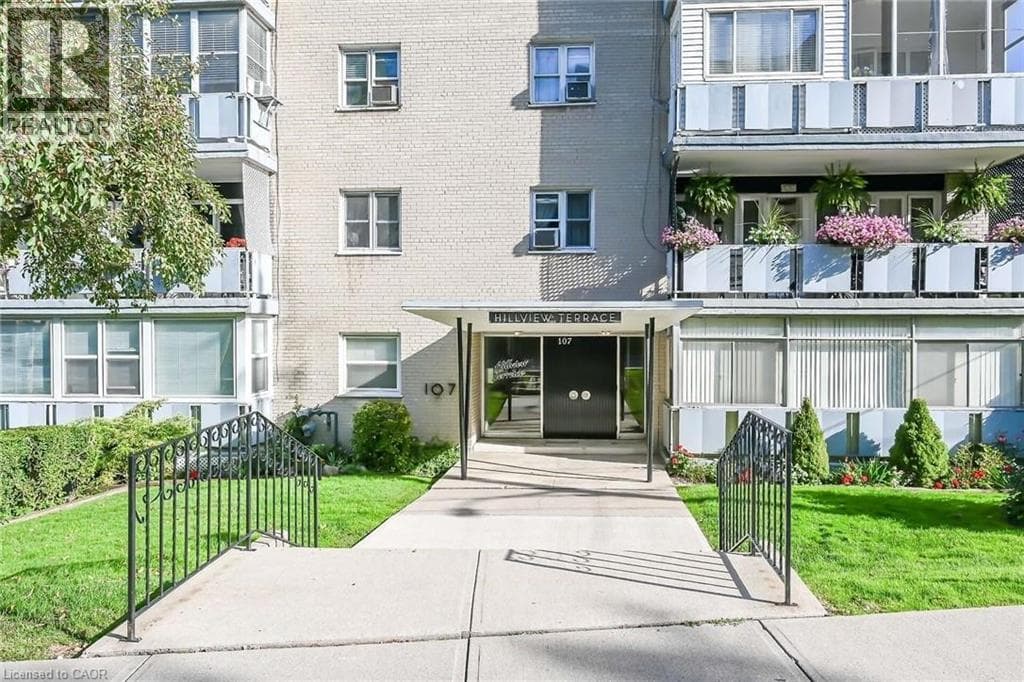
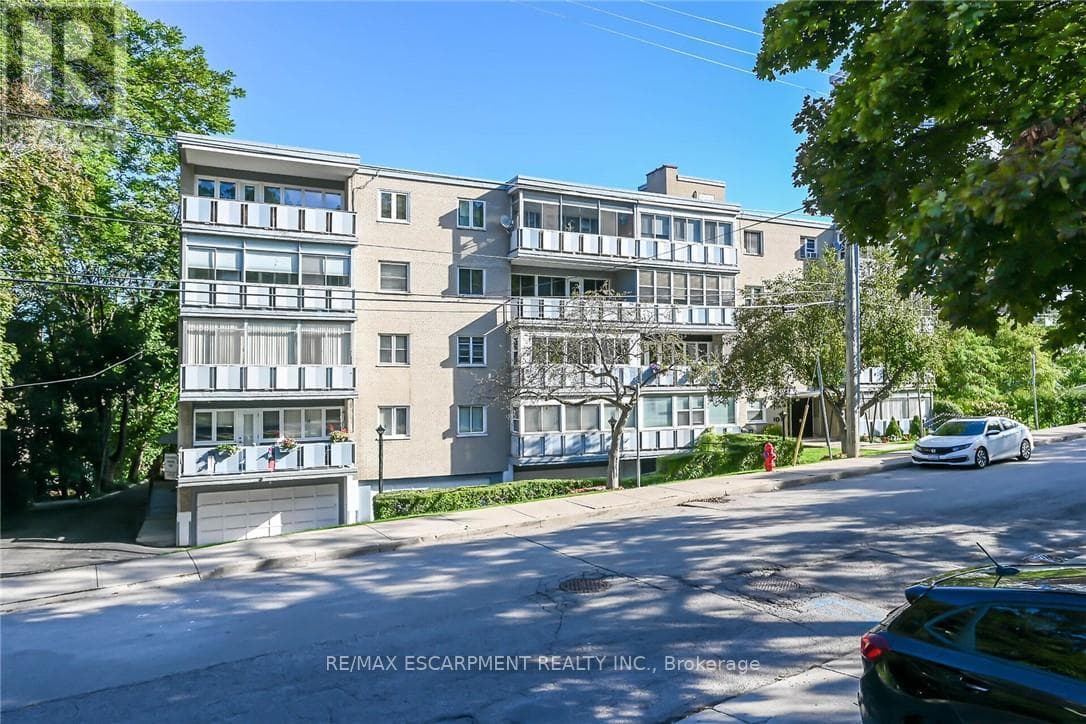
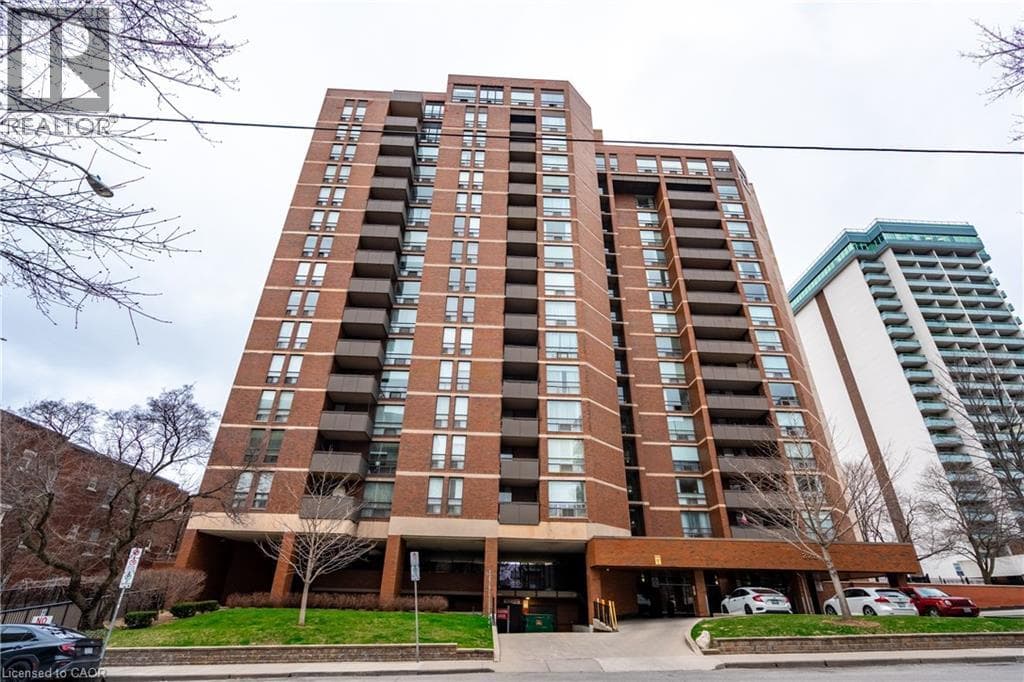
Experience the best of city living in this spacious 3rd-floor condo featuring 2 bedrooms, 2 bathrooms, a generous living room perfect for entertaining, and a separate dining area. Step out onto your private balcony and enjoy peaceful views of the escarpment—ideal for your morning coffee or evening unwind. Located in the heart of the city, you're just steps from vibrant restaurants, nightlife, Bayfront Park, shopping, and transit.
| Room | Dimensions | Level |
|---|---|---|
| Laundry room | Measurements not available | Main level |
| 4pc Bathroom | Measurements not available | Main level |
| Primary Bedroom | 14'3'' x 9'4'' | Main level |
| Bedroom | 14'4'' x 9'1'' | Main level |
| Living room | 18'0'' x 11'7'' | Main level |
| Dining room | 9'4'' x 8'11'' | Main level |
| 2pc Bathroom | Measurements not available | Main level |
| Kitchen | 7'10'' x 6'7'' | Main level |
| Foyer | 11'4'' x 4'3'' | Main level |
High Traffic Area
Posted rates as of Aug 12, 2026 (Bank of Canada)
Listing Agent
Rob Golfi
RE/MAX Escarpment Golfi Realty Inc.
Loading map...

This REALTOR.ca listing content is owned and licensed by REALTOR® members of The Canadian Real Estate Association.
The trademarks REALTOR®, REALTORS®, and the REALTOR® logo are controlled by The Canadian Real Estate Association (CREA) and identify real estate professionals who are members of CREA. The trademarks MLS®, Multiple Listing Service® and the associated logos are owned by The Canadian Real Estate Association (CREA) and identify the quality of services provided by real estate professionals who are members of CREA. The trademark DDF® is owned by The Canadian Real Estate Association (CREA) and identifies CREA's Data Distribution Facility (DDF®).