5
Bedrooms
3
Bathrooms
2,883
Sq Ft
2022
Year Built
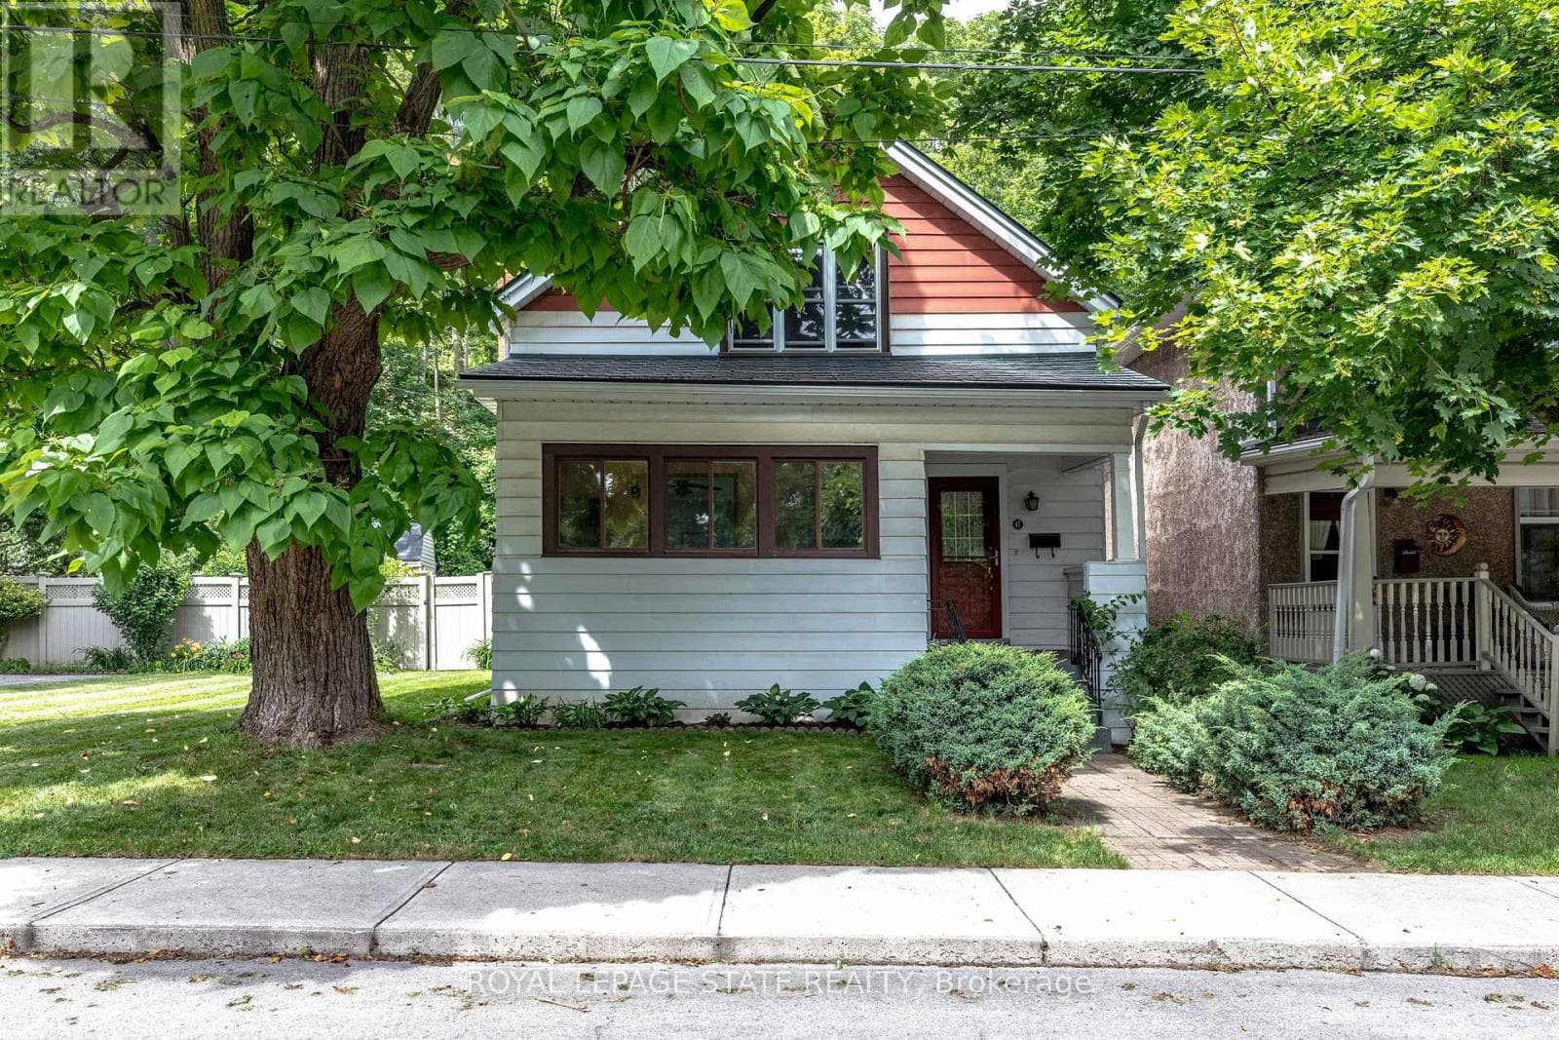
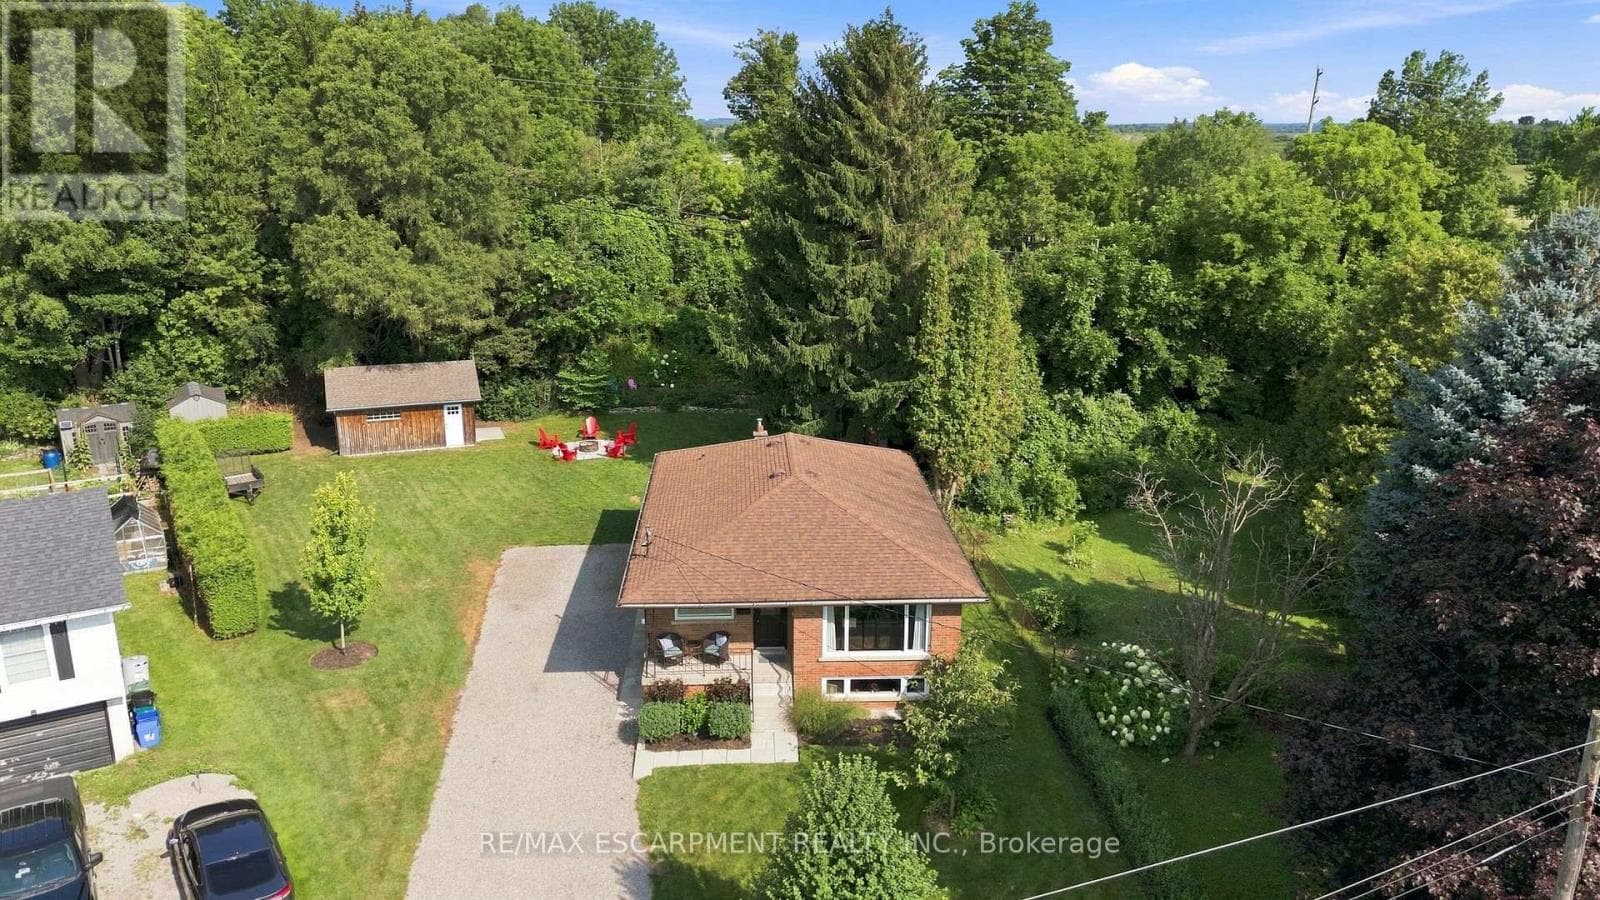
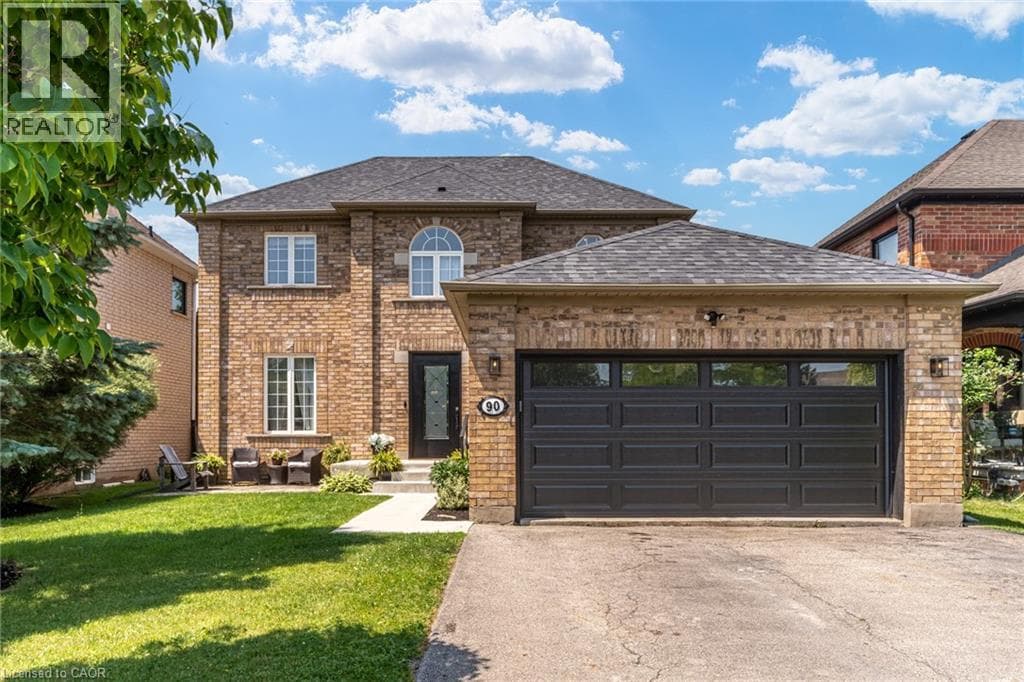
Set in one of Dundas' most desirable neighbourhoods, this fully renovated 4+1 bedroom, 2.5-bathroom home sits on a 49 x 114 ft lot including an in-ground pool in the backyard. The main floor features a home office currently functioning as an aesthetics suite, 2-piece bath, open living room with gas fireplace, and an updated eat-in kitchen with sliding doors to the backyard. The second floor boasts a primary bedroom with spacious closet and 3-piece ensuite bathroom, 3 additional bedrooms with 3-piece bathroom, and a laundry closet with washer and dryer.
| Room | Dimensions | Level |
|---|---|---|
| Recreation room | 22'4'' x 28'9'' | Basement |
| Utility room | 11'4'' x 24'3'' | Basement |
| Bedroom | 8'11'' x 12'2'' | Basement |
| Cold room | 9'3'' x 4'10'' | Basement |
| Primary Bedroom | 12'9'' x 16'6'' | Second level |
| 3pc Bathroom | Measurements not available | Second level |
| Bedroom | 10'10'' x 13'7'' | Second level |
| Bedroom | 10'2'' x 12'10'' | Second level |
| Bedroom | 10'10'' x 10'5'' | Second level |
| 3pc Bathroom | Measurements not available | Second level |
| Laundry room | 2'7'' x 7'9'' | Second level |
| Eat in kitchen | 11'2'' x 12'0'' | Main level |
| Dining room | 10'2'' x 19'2'' | Main level |
| Living room | 11'3'' x 16'10'' | Main level |
| Office | 10'10'' x 12'0'' | Main level |
| 2pc Bathroom | Measurements not available | Main level |
Quiet Area, Community Centre, School Bus
Posted rates as of Sep 2, 2026 (Bank of Canada)
Loading map...

This REALTOR.ca listing content is owned and licensed by REALTOR® members of The Canadian Real Estate Association.
The trademarks REALTOR®, REALTORS®, and the REALTOR® logo are controlled by The Canadian Real Estate Association (CREA) and identify real estate professionals who are members of CREA. The trademarks MLS®, Multiple Listing Service® and the associated logos are owned by The Canadian Real Estate Association (CREA) and identify the quality of services provided by real estate professionals who are members of CREA. The trademark DDF® is owned by The Canadian Real Estate Association (CREA) and identifies CREA's Data Distribution Facility (DDF®).