2
Bedrooms
2
Bathrooms
1,067
Sq Ft
—
Year Built
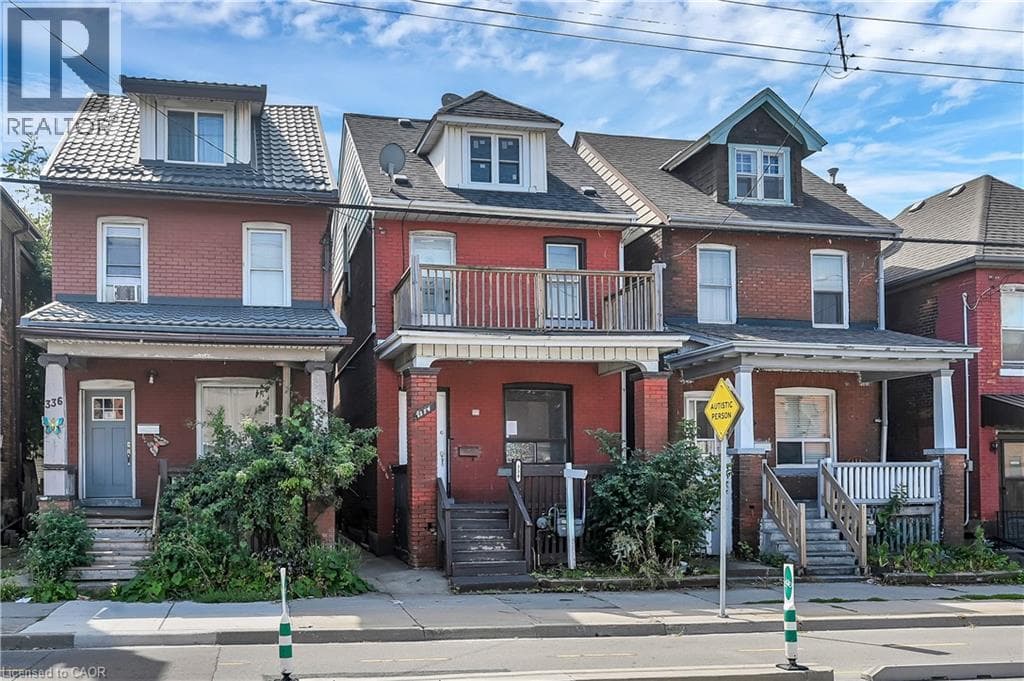
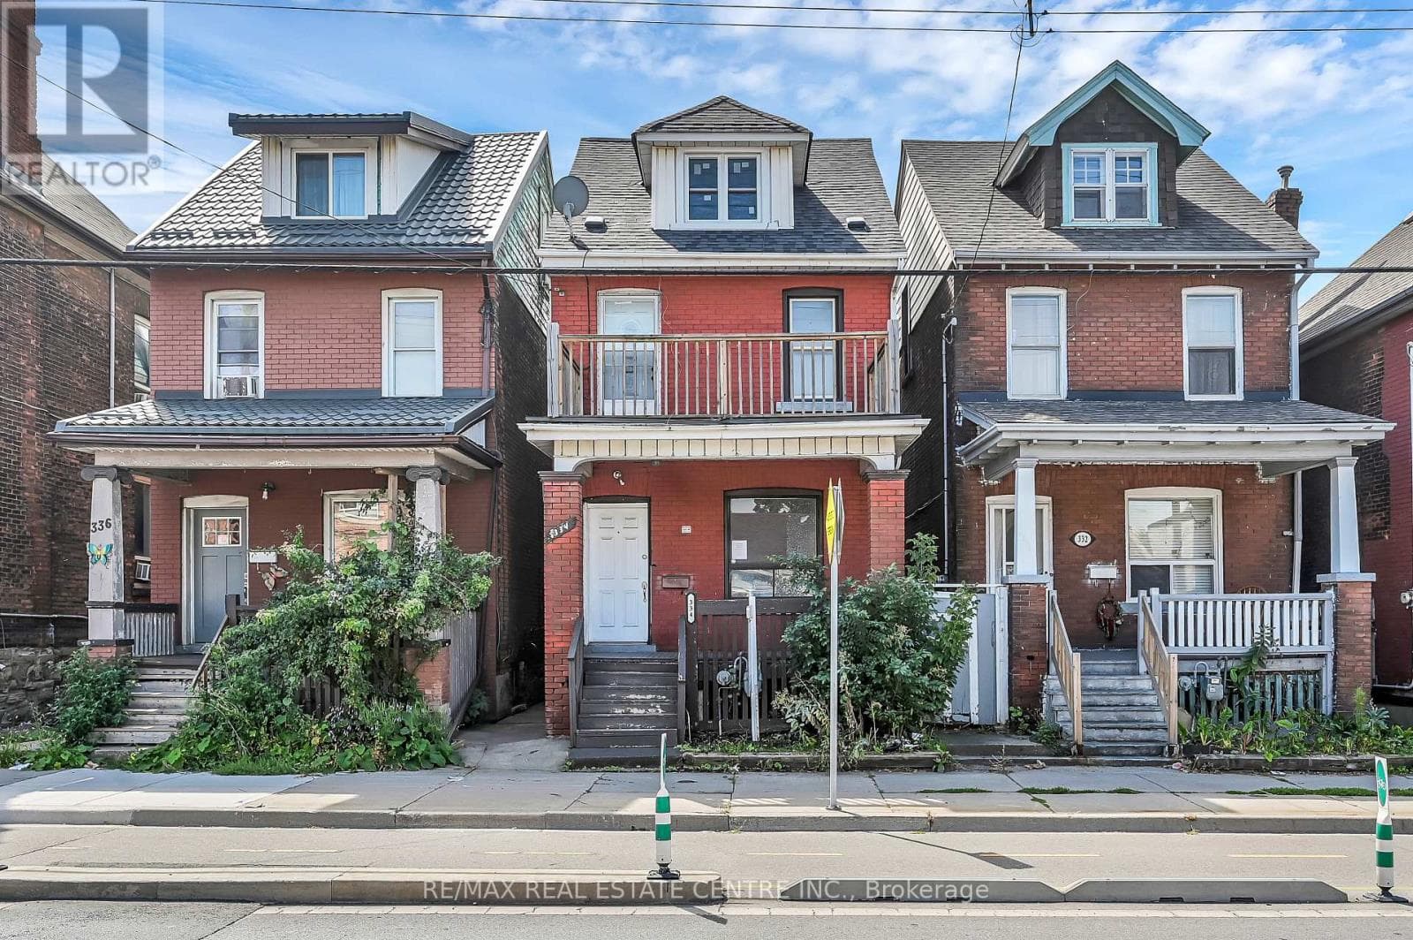
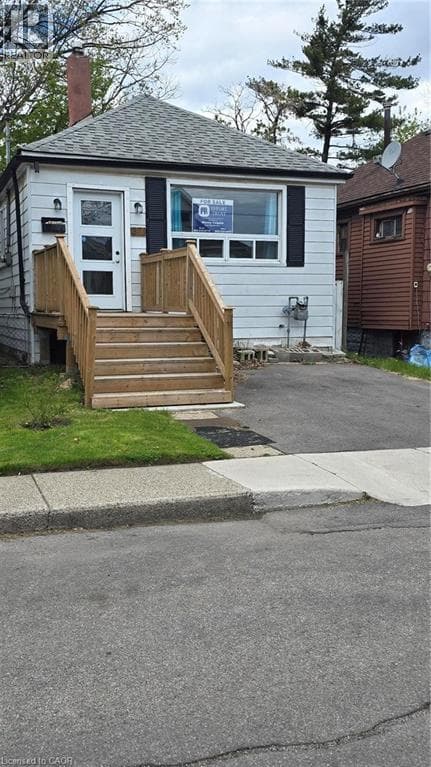
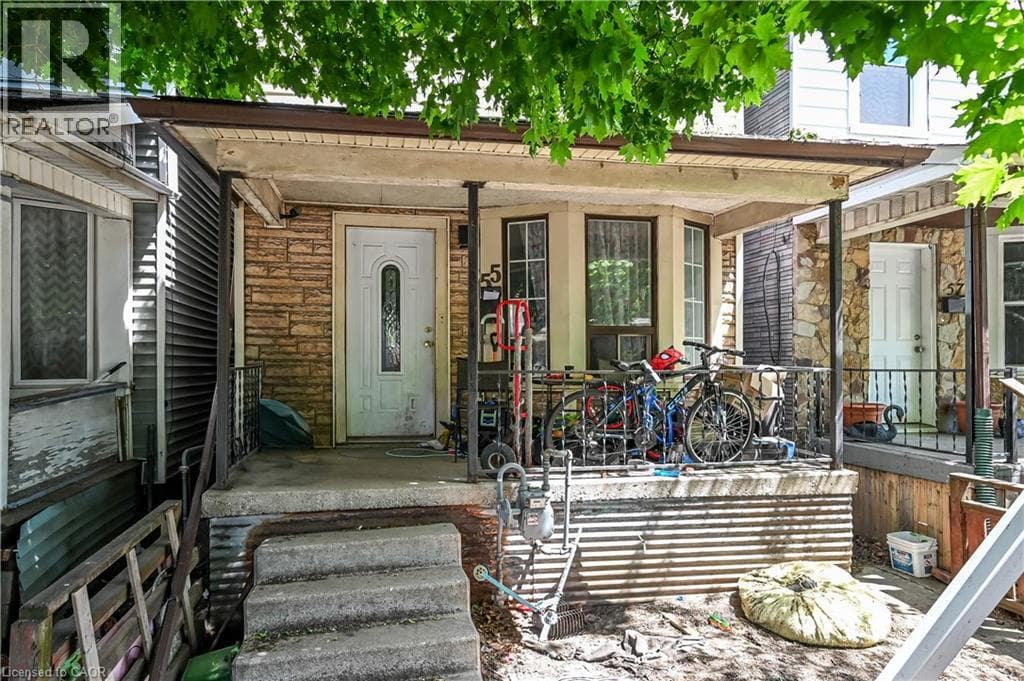
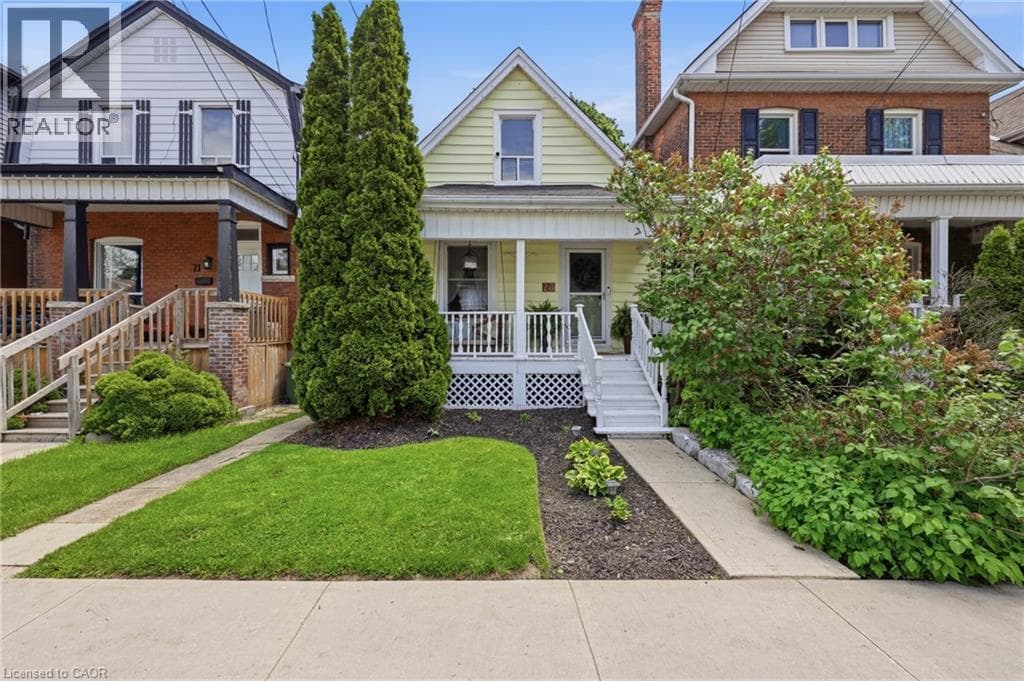
Welcome to this charming home in a prime Hamilton Mountain location, just steps to the vibrant shops, restaurants, cafes, Juravinski Hospital, and character of Concession Street. Offering a spacious and functional layout, the main floor features an oversized living room, large dining area ideal for entertaining, and a bright kitchen with ample space for everyday living. Upstairs, the primary bedroom includes a walk-in closet, while the second bedroom offers opportunity for guests, a home office, or growing families.
| Room | Dimensions | Level |
|---|---|---|
| Other | 18'6'' x 26'8'' | Basement |
| 2pc Bathroom | Measurements not available | Second level |
| Bedroom | 11'10'' x 11'3'' | Second level |
| Primary Bedroom | 11'10'' x 11'9'' | Second level |
| 5pc Bathroom | Measurements not available | Main level |
| Kitchen | 10'11'' x 11'9'' | Main level |
| Living room | 10'11'' x 15'3'' | Main level |
| Dining room | 11'10'' x 11'0'' | Main level |
| Foyer | 7'4'' x 14'7'' | Main level |
Posted rates as of Jul 22, 2026 (Bank of Canada)
Listing Agent
Kimberly Hall
RE/MAX Escarpment Realty Inc.
Loading map...

This REALTOR.ca listing content is owned and licensed by REALTOR® members of The Canadian Real Estate Association.
The trademarks REALTOR®, REALTORS®, and the REALTOR® logo are controlled by The Canadian Real Estate Association (CREA) and identify real estate professionals who are members of CREA. The trademarks MLS®, Multiple Listing Service® and the associated logos are owned by The Canadian Real Estate Association (CREA) and identify the quality of services provided by real estate professionals who are members of CREA. The trademark DDF® is owned by The Canadian Real Estate Association (CREA) and identifies CREA's Data Distribution Facility (DDF®).