3
Bedrooms
2
Bathrooms
1,574
Sq Ft
—
Year Built
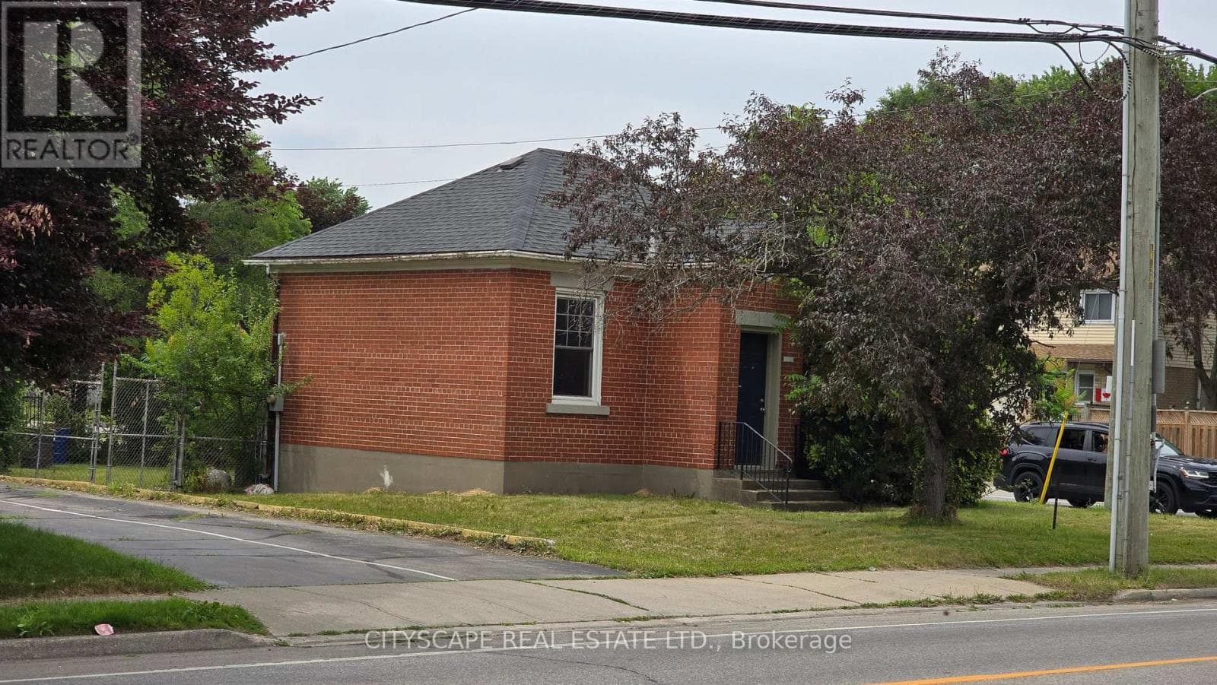
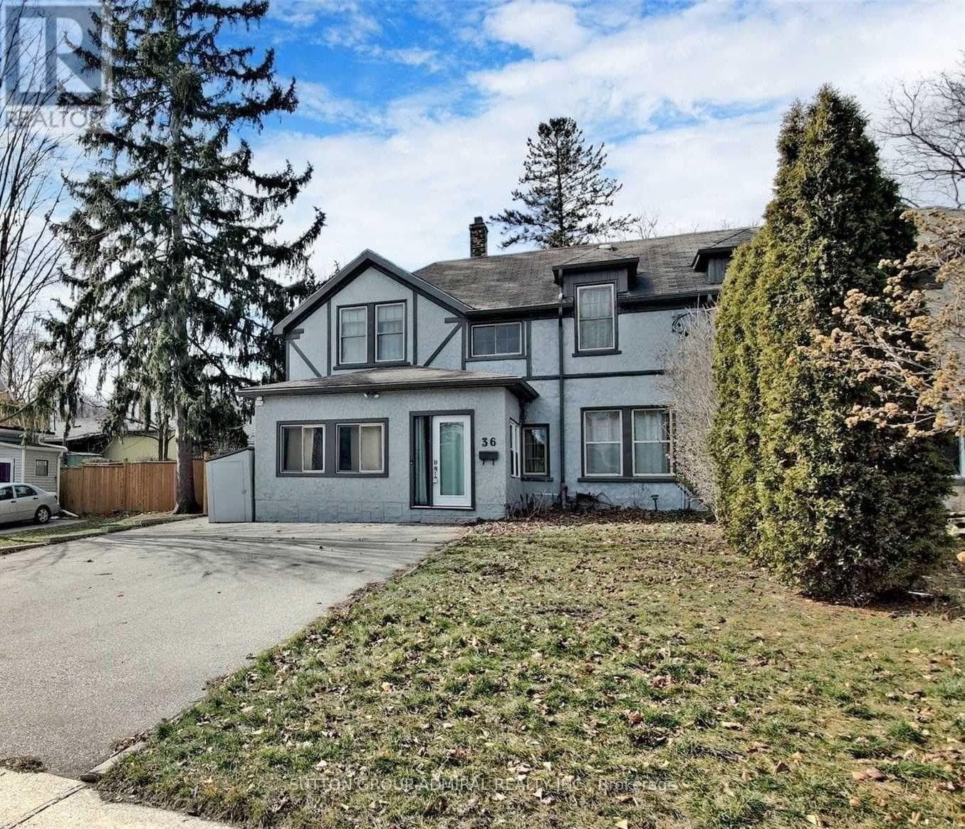
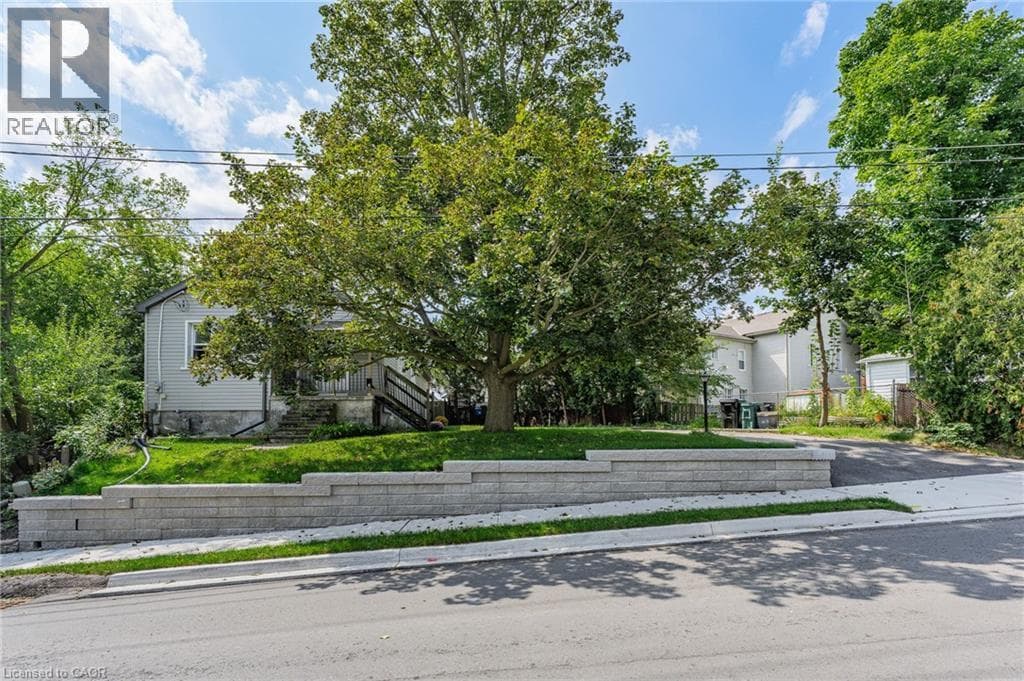
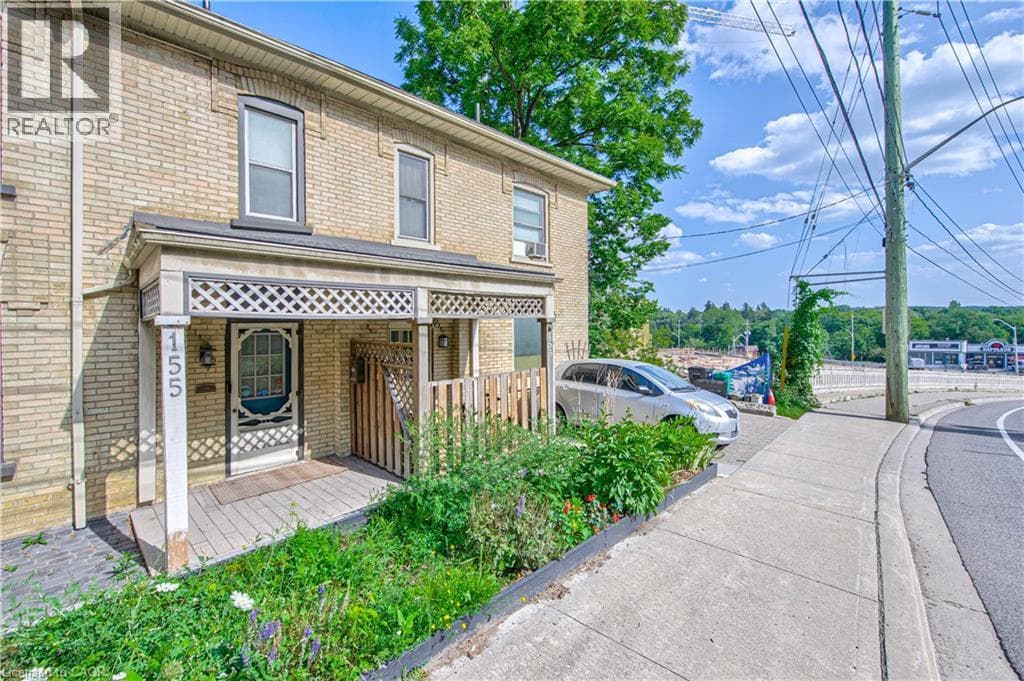
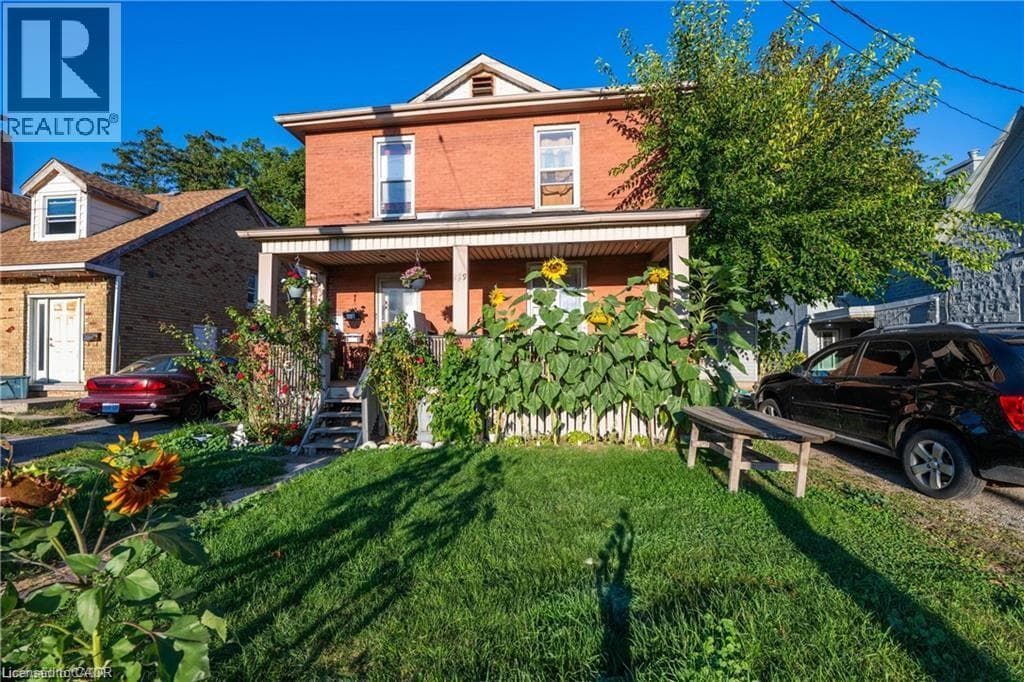
Home in the Heart of Galt, Cambridge! This property features 3 bedrooms and 2 bathrooms, providing spacious living in a prime location. Directly across from Galt Collegiate Institute & Vocational School (GCI), it delivers unmatched convenience and strong appeal. Surrounded by major amenities including Tim Hortons, FreshCo, Starbucks, Subway, and more, residents enjoy a highly walkable lifestyle with everything close at hand.
| Room | Dimensions | Level |
|---|---|---|
| Office | 8'3'' x 12'0'' | Second level |
| Den | 7'5'' x 3'7'' | Second level |
| Primary Bedroom | 11'4'' x 10'2'' | Second level |
| 3pc Bathroom | Measurements not available | Second level |
| Living room | 11'10'' x 12'0'' | Second level |
| Kitchen | 11'5'' x 11'6'' | Second level |
| Living room | 13'10'' x 14'4'' | Main level |
| Family room | 15'6'' x 10'6'' | Main level |
| 3pc Bathroom | Measurements not available | Main level |
| Bedroom | 8'11'' x 10'0'' | Main level |
| Primary Bedroom | 8'11'' x 12'0'' | Main level |
| Kitchen | 11'3'' x 14'3'' | Main level |
| Foyer | 6'4'' x 4'0'' | Main level |
High Traffic Area
Posted rates as of Sep 23, 2026 (Bank of Canada)
Loading map...

This REALTOR.ca listing content is owned and licensed by REALTOR® members of The Canadian Real Estate Association.
The trademarks REALTOR®, REALTORS®, and the REALTOR® logo are controlled by The Canadian Real Estate Association (CREA) and identify real estate professionals who are members of CREA. The trademarks MLS®, Multiple Listing Service® and the associated logos are owned by The Canadian Real Estate Association (CREA) and identify the quality of services provided by real estate professionals who are members of CREA. The trademark DDF® is owned by The Canadian Real Estate Association (CREA) and identifies CREA's Data Distribution Facility (DDF®).