5
Bedrooms
4
Bathrooms
3,027
Sq Ft
2011
Year Built
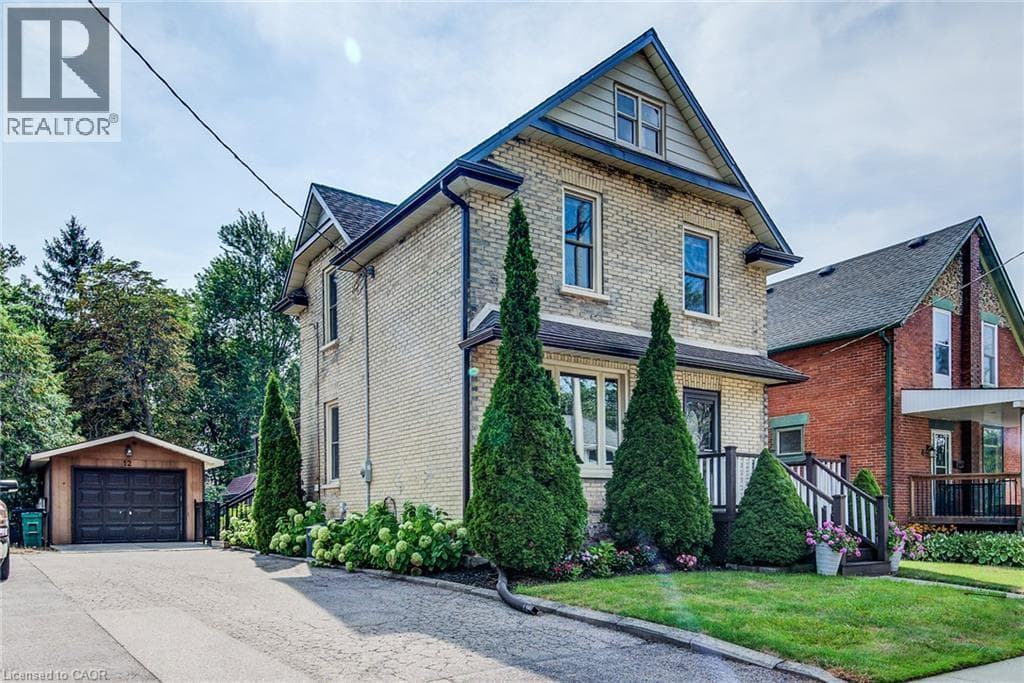
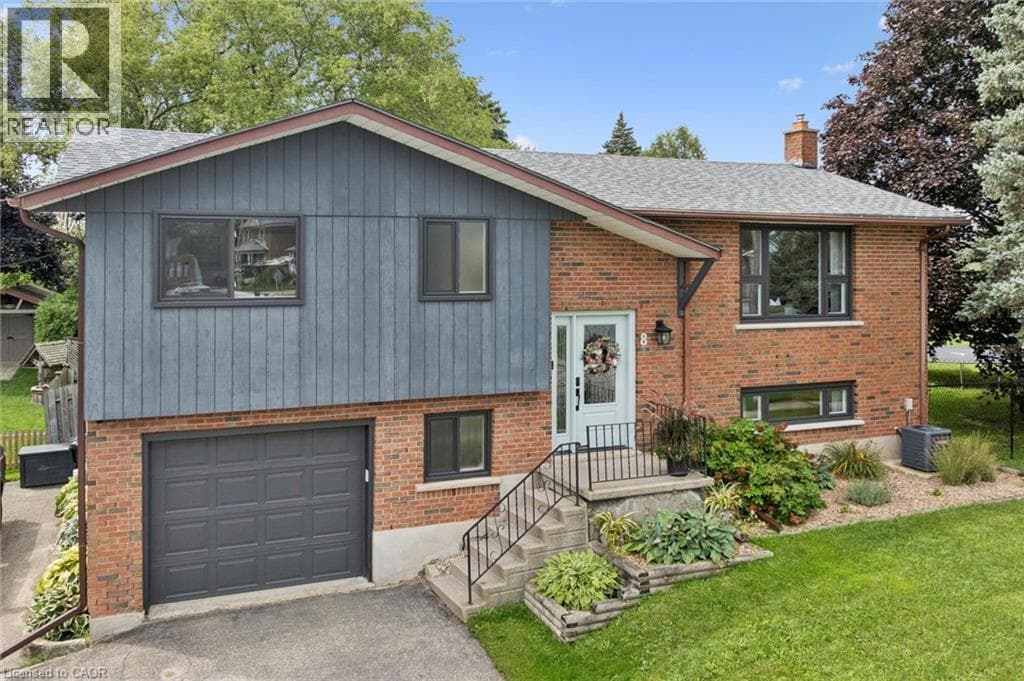
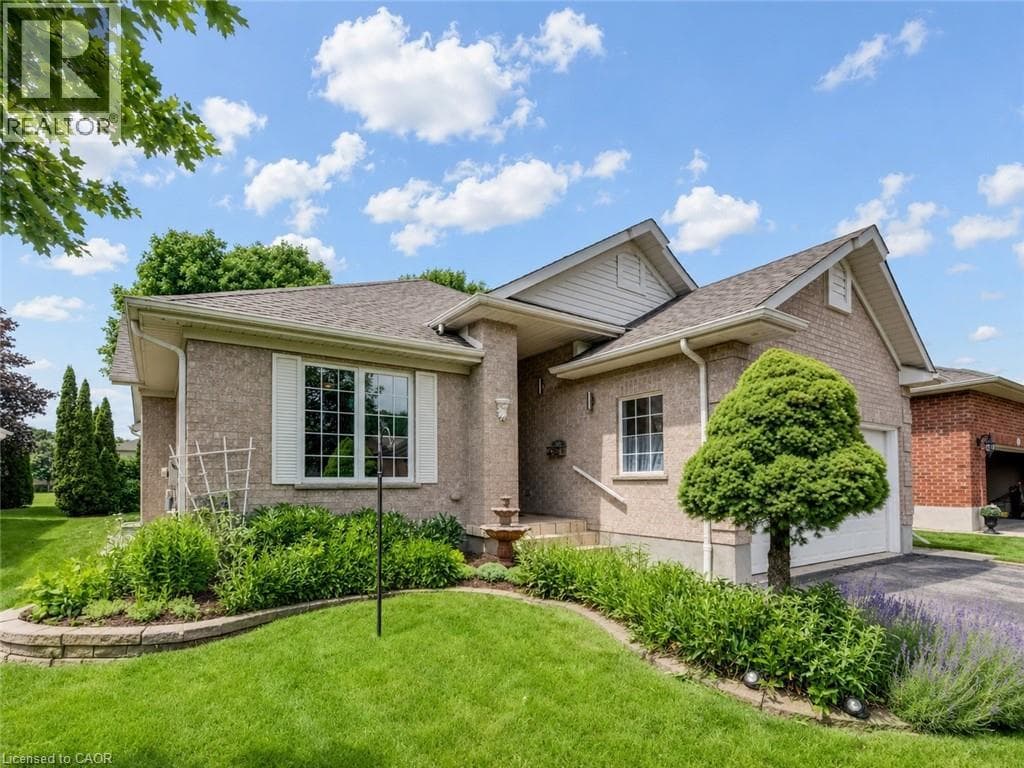
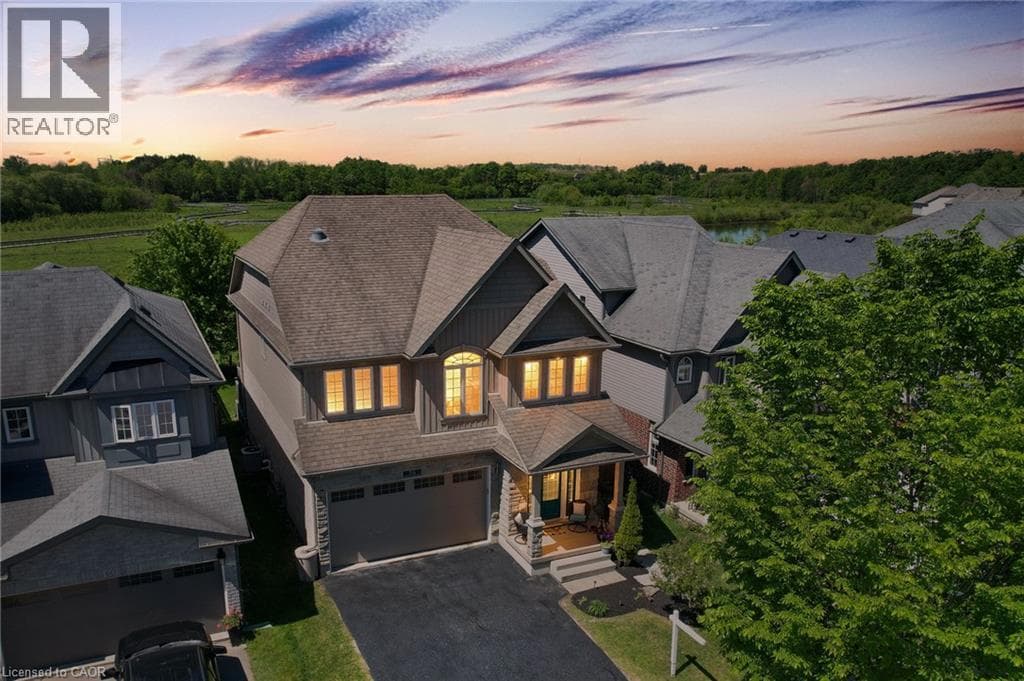
Beautifully updated 3+2 bedroom home on a quiet street in a desirable New Hamburg neighborhood, offering country-style living with easy access to top schools, shops, and amenities! Freshly painted, the main level boasts an open-concept design with high ceilings, a cozy gas fireplace, large windows filling the space with natural light, and a smart Nest security system & thermostat. The chef's kitchen features premium stainless steel appliances, a gas stove, dual oven, a walk-in pantry, and extensive counter space. Directly off the dining area, sliding doors lead to an ultra-private backyard with a deck backing onto a peaceful wetlands preserve with nature trails and no rear neighbors! Upstairs offers 3 generous bedrooms, including a primary retreat with a walk-in closet and a 5-piece ensuite with a soaker tub, plus a spacious bonus loft perfect for family movie nights.
| Room | Dimensions | Level |
|---|---|---|
| 3pc Bathroom | 4'8'' x 7'3'' | Basement |
| Bedroom | 13'1'' x 7'1'' | Basement |
| Bedroom | 12'3'' x 10'9'' | Basement |
| Kitchen | 12'8'' x 9'8'' | Basement |
| Recreation room | 11'0'' x 21'0'' | Basement |
| Family room | 16'2'' x 25'9'' | Second level |
| Laundry room | 9'2'' x 5'9'' | Second level |
| 4pc Bathroom | Measurements not available | Second level |
| Bedroom | 9'2'' x 11'10'' | Second level |
| Bedroom | 9'11'' x 11'1'' | Second level |
| 5pc Bathroom | Measurements not available | Second level |
| Primary Bedroom | 15'5'' x 16'11'' | Second level |
| 2pc Bathroom | Measurements not available | Main level |
| Dining room | 12'7'' x 10'3'' | Main level |
| Living room | 13'1'' x 28'5'' | Main level |
| Eat in kitchen | 12'8'' x 13'7'' | Main level |
Quiet Area, School Bus
Posted rates as of Sep 2, 2026 (Bank of Canada)
Listing Agent
Vanessa Evinou
Keller Williams Edge Realty
Loading map...

This REALTOR.ca listing content is owned and licensed by REALTOR® members of The Canadian Real Estate Association.
The trademarks REALTOR®, REALTORS®, and the REALTOR® logo are controlled by The Canadian Real Estate Association (CREA) and identify real estate professionals who are members of CREA. The trademarks MLS®, Multiple Listing Service® and the associated logos are owned by The Canadian Real Estate Association (CREA) and identify the quality of services provided by real estate professionals who are members of CREA. The trademark DDF® is owned by The Canadian Real Estate Association (CREA) and identifies CREA's Data Distribution Facility (DDF®).