5
Bedrooms
5
Bathrooms
2,948
Sq Ft
—
Year Built
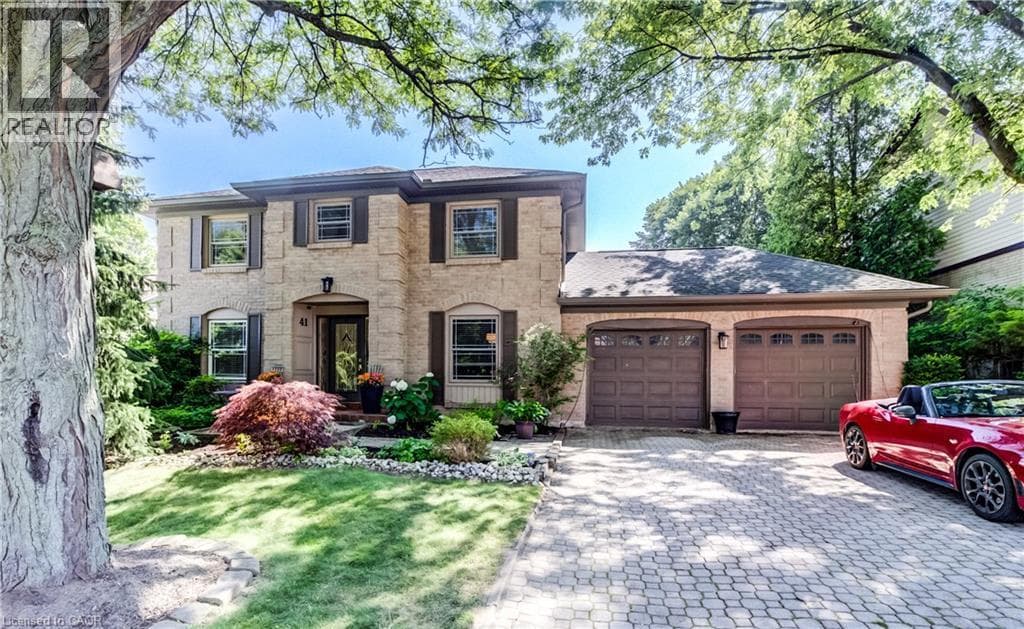
Welcome to 41 McNiven Road a beautifully appointed, turn-key residence offering the perfect blend of traditional elegance and modern functionality on a premium 65x100-foot lot in highly desirable Ancaster. Approaching nearly 3,000 square feet of expansive finished living space including an extensively updated, fully finished lower level, this home welcomes you with a bright, seamless flow, premium scratch-resistant tiling, and a completely carpet-free main and upper level. Designed for both grand entertaining and cozy family evenings, the main floor boasts a generous 18-foot living room, a separate formal dining room perfect for holiday gatherings, and a family room complete with a classic wood-burning fireplace and custom builder built-ins.
| Room | Dimensions | Level |
|---|---|---|
| Utility room | 10'8'' x 16'2'' | Basement |
| Laundry room | 11'3'' x 7'6'' | Basement |
| 3pc Bathroom | Measurements not available | Basement |
| 2pc Bathroom | Measurements not available | Basement |
| Bedroom | 10'7'' x 10'4'' | Basement |
| Games room | 16'6'' x 10'6'' | Basement |
| Recreation room | 19'7'' x 15'5'' | Basement |
| 5pc Bathroom | Measurements not available | Second level |
| 4pc Bathroom | Measurements not available | Second level |
| Bedroom | 15'7'' x 9'11'' | Second level |
| Bedroom | 12'4'' x 11'4'' | Second level |
| Bedroom | 13'10'' x 9'11'' | Second level |
| Primary Bedroom | 24'6'' x 11'5'' | Second level |
| Breakfast | 8'2'' x 11'0'' | Main level |
| 2pc Bathroom | Measurements not available | Main level |
| Dining room | 13'0'' x 10'8'' | Main level |
| Kitchen | 10'5'' x 10'9'' | Main level |
| Family room | 20'0'' x 11'0'' | Main level |
| Living room | 17'10'' x 10'11'' | Main level |
Community Centre
Posted rates as of Oct 21, 2026 (Bank of Canada)
Listing Agent
Eric Kosel
HomeLife Power Realty Inc.
Loading map...

This REALTOR.ca listing content is owned and licensed by REALTOR® members of The Canadian Real Estate Association.
The trademarks REALTOR®, REALTORS®, and the REALTOR® logo are controlled by The Canadian Real Estate Association (CREA) and identify real estate professionals who are members of CREA. The trademarks MLS®, Multiple Listing Service® and the associated logos are owned by The Canadian Real Estate Association (CREA) and identify the quality of services provided by real estate professionals who are members of CREA. The trademark DDF® is owned by The Canadian Real Estate Association (CREA) and identifies CREA's Data Distribution Facility (DDF®).