4
Bedrooms
3
Bathrooms
2,758
Sq Ft
—
Year Built
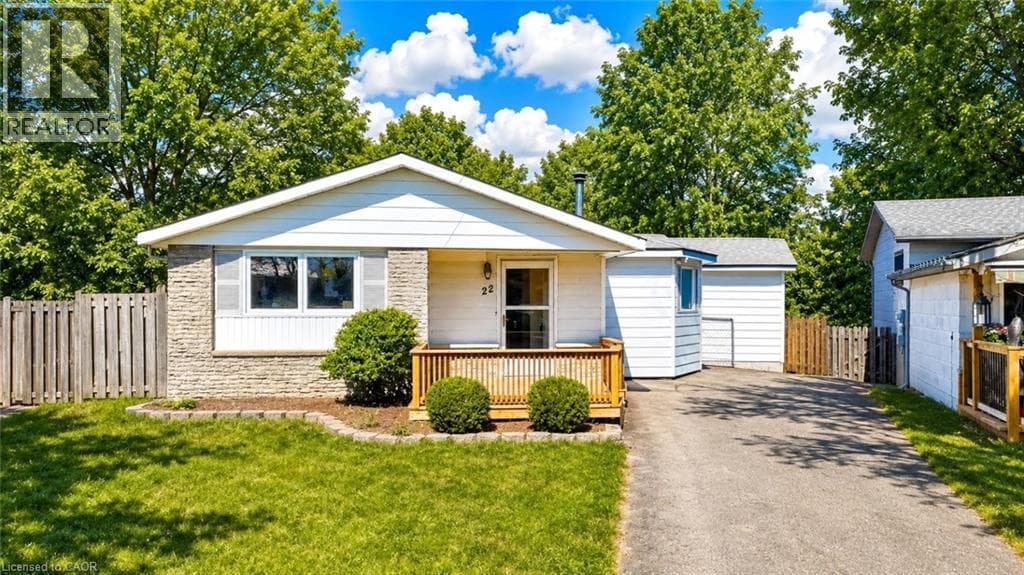
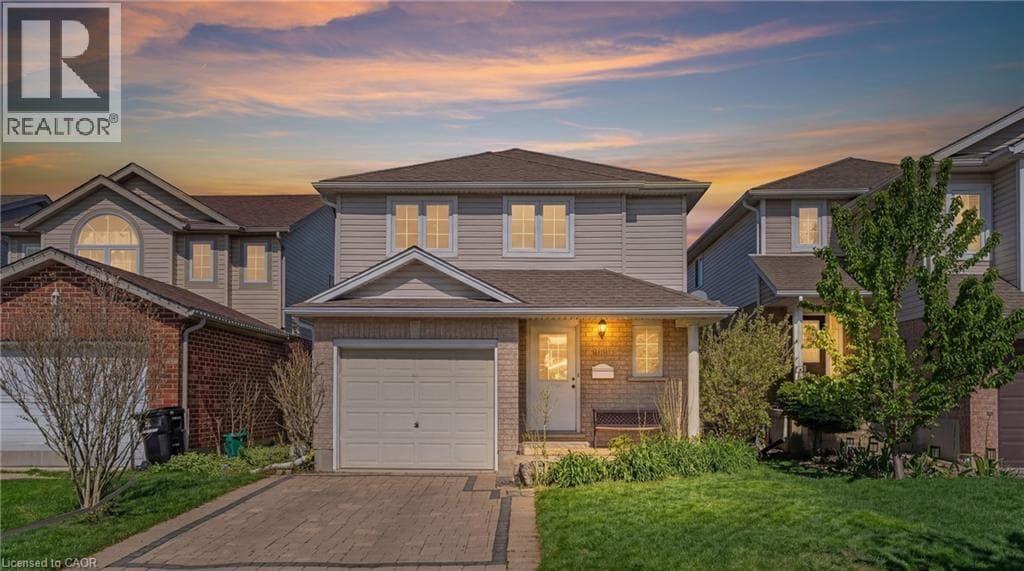
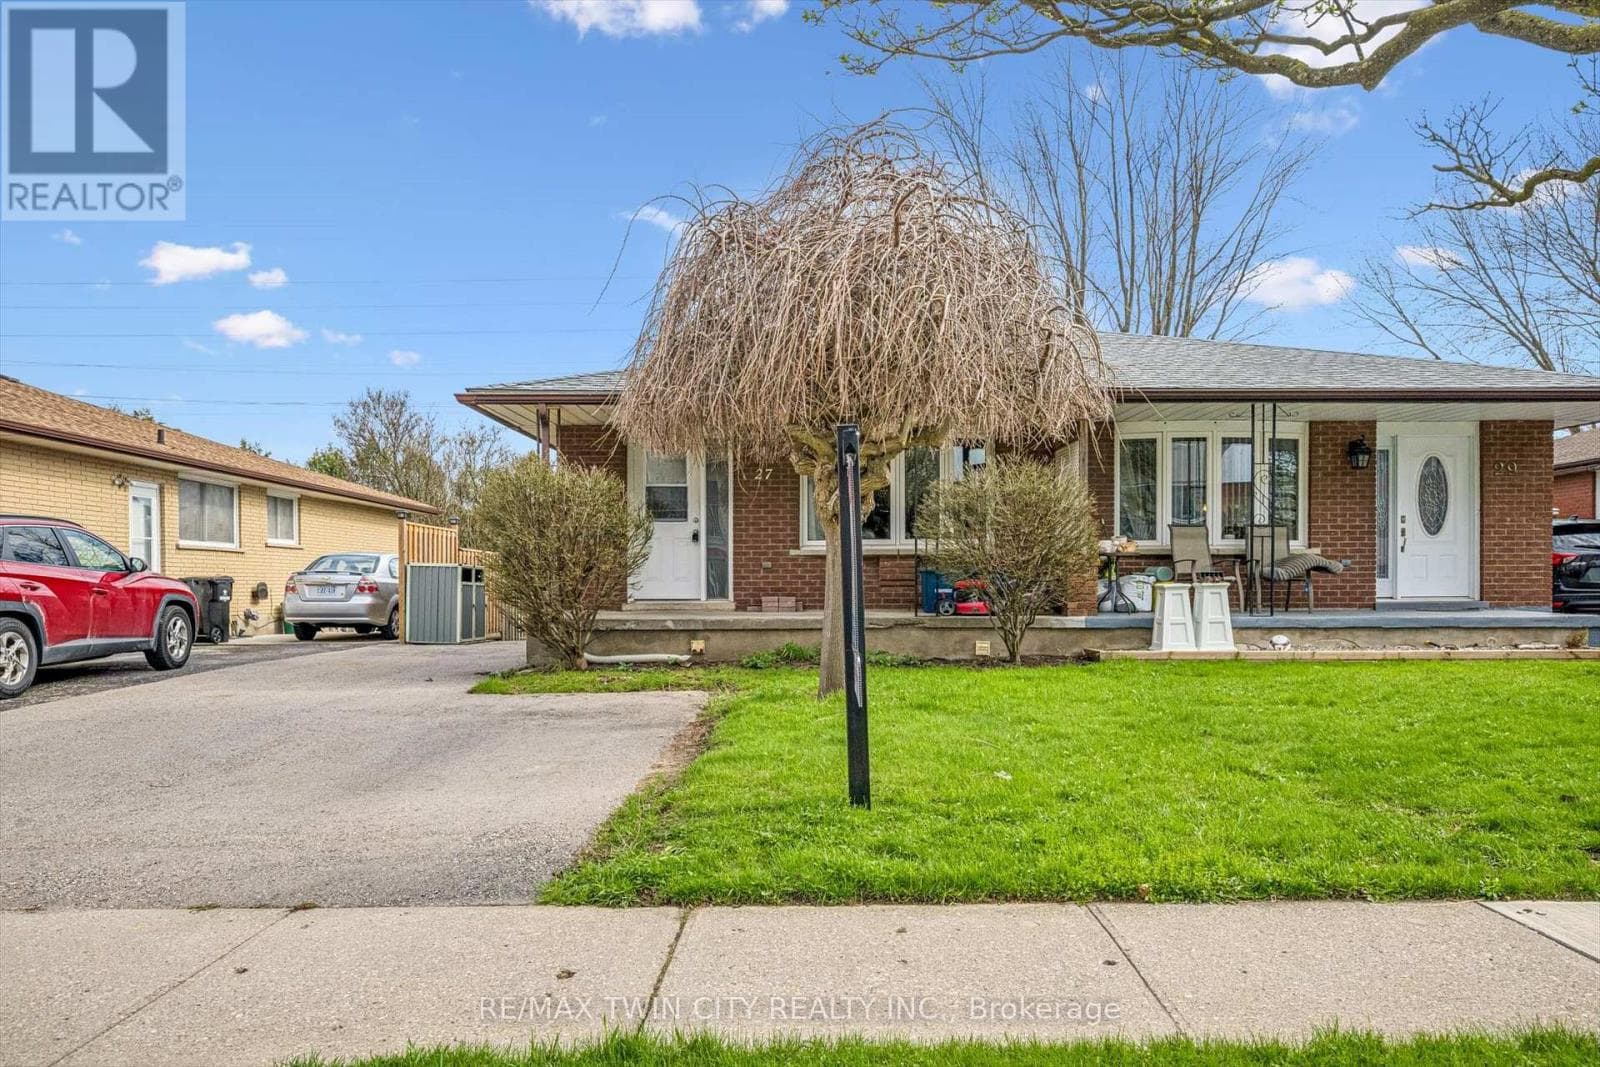
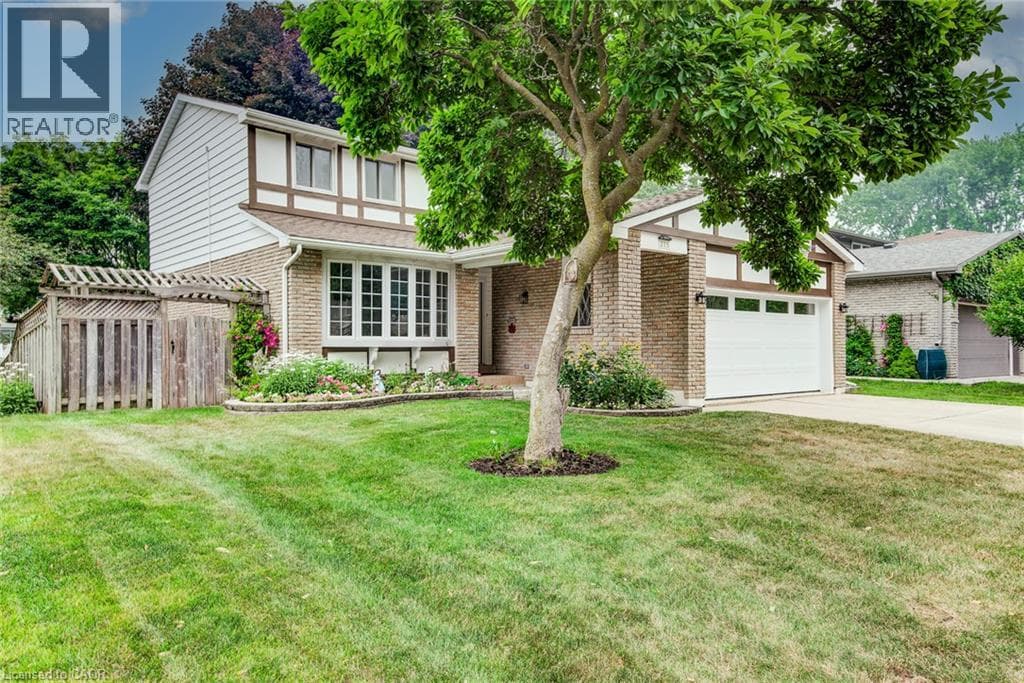
Welcome to this spacious four-bedroom, two-storey home in Kitchener's desirable Forest Heights neighbourhood! Ideally located just steps from Meadowlane Public School and close to shopping, transit, and the expressway, this well-maintained property offers the space, comfort, and convenience growing families need. At the heart of the home is a beautifully updated kitchen with plenty of room for the whole family to cook and gather. Abundant cabinetry and drawer space keep everything organized and close at hand.
| Room | Dimensions | Level |
|---|---|---|
| Utility room | 7'9'' x 7'5'' | Basement |
| Storage | 11'6'' x 6'10'' | Basement |
| Storage | 13'7'' x 7'2'' | Basement |
| Recreation room | 21'8'' x 16'5'' | Basement |
| Laundry room | 10'11'' x 8'3'' | Basement |
| Den | 14'1'' x 11'8'' | Basement |
| Other | 7'7'' x 6'7'' | Second level |
| Primary Bedroom | 18'2'' x 12'5'' | Second level |
| Bedroom | 10'11'' x 9'8'' | Second level |
| Bedroom | 11'6'' x 10'7'' | Second level |
| Bedroom | 11'7'' x 10'7'' | Second level |
| 4pc Bathroom | Measurements not available | Second level |
| Full bathroom | Measurements not available | Second level |
| Living room | 18'0'' x 11'11'' | Main level |
| Laundry room | 7'2'' x 6'4'' | Main level |
| Kitchen | 13'10'' x 10'4'' | Main level |
| Family room | 16'3'' x 11'3'' | Main level |
| Dining room | 10'4'' x 9'11'' | Main level |
| 2pc Bathroom | Measurements not available | Main level |
Community Centre
Posted rates as of Jul 22, 2026 (Bank of Canada)
Listing Agent
DOUG COULTER
THE REALTY FIRM INC.
Loading map...

This REALTOR.ca listing content is owned and licensed by REALTOR® members of The Canadian Real Estate Association.
The trademarks REALTOR®, REALTORS®, and the REALTOR® logo are controlled by The Canadian Real Estate Association (CREA) and identify real estate professionals who are members of CREA. The trademarks MLS®, Multiple Listing Service® and the associated logos are owned by The Canadian Real Estate Association (CREA) and identify the quality of services provided by real estate professionals who are members of CREA. The trademark DDF® is owned by The Canadian Real Estate Association (CREA) and identifies CREA's Data Distribution Facility (DDF®).