2
Bedrooms
3
Bathrooms
1,097
Sq Ft
2016
Year Built
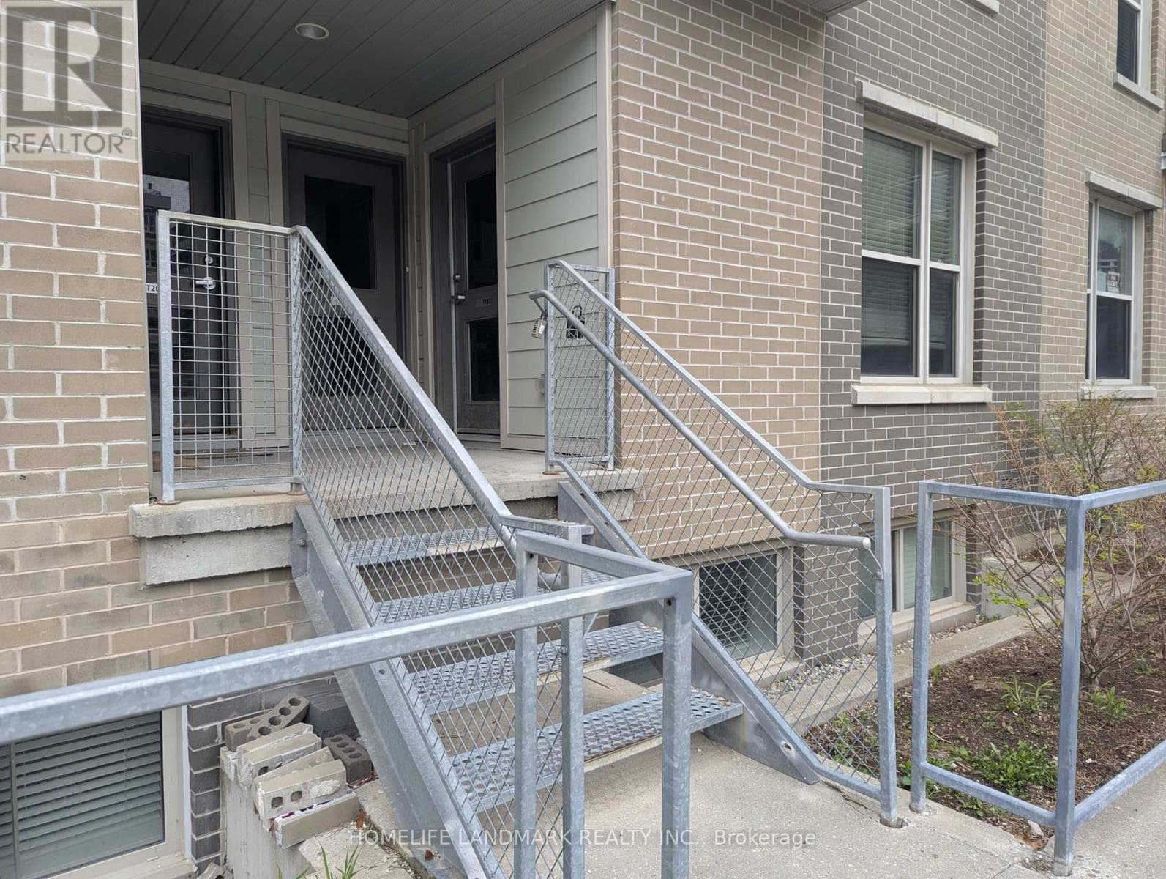
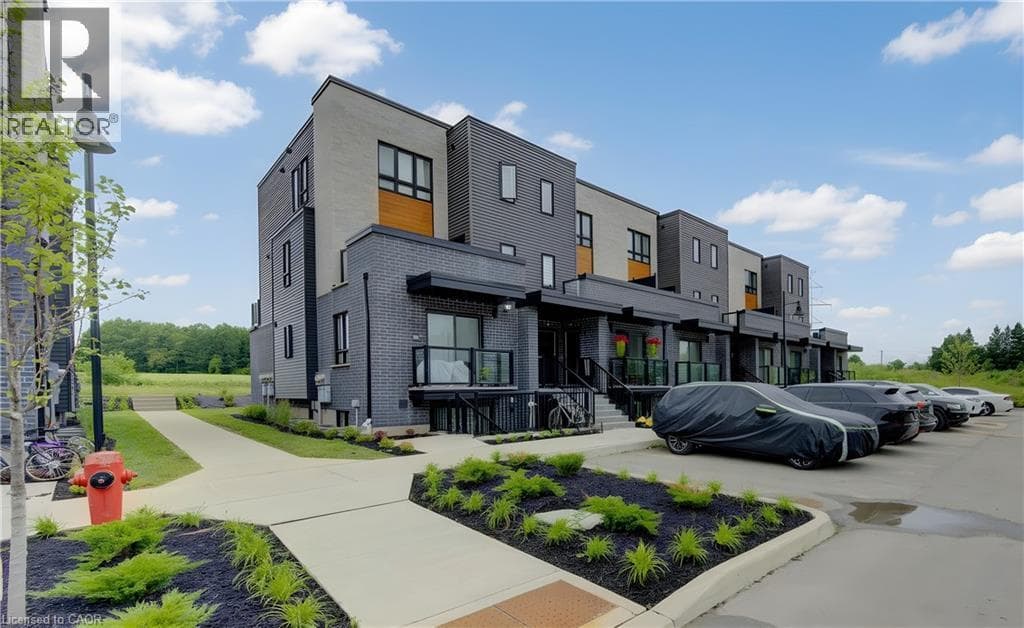
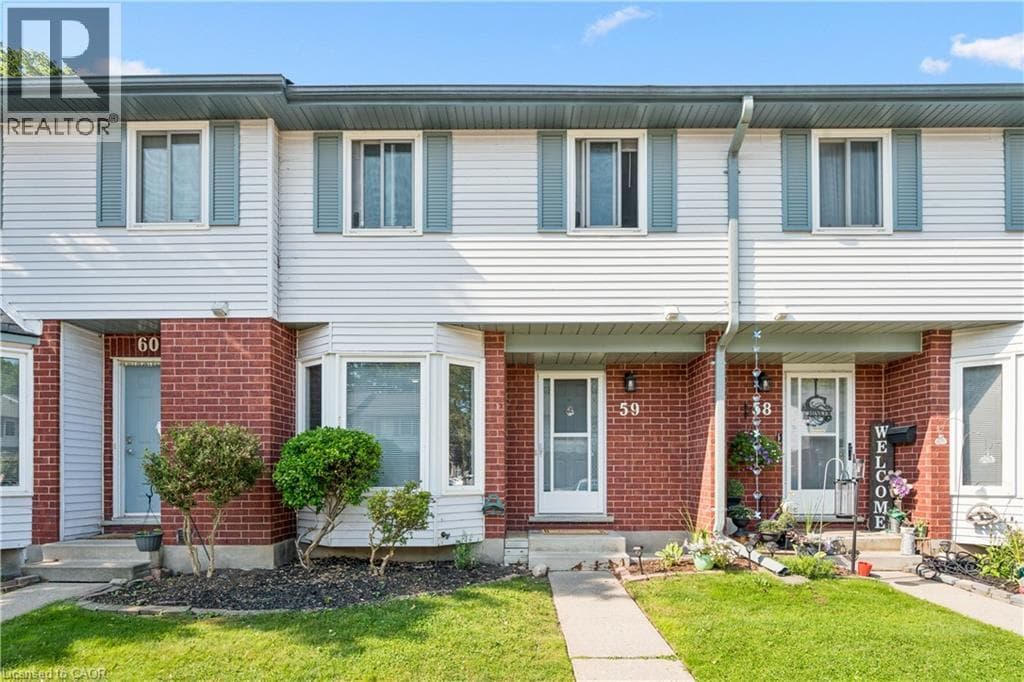
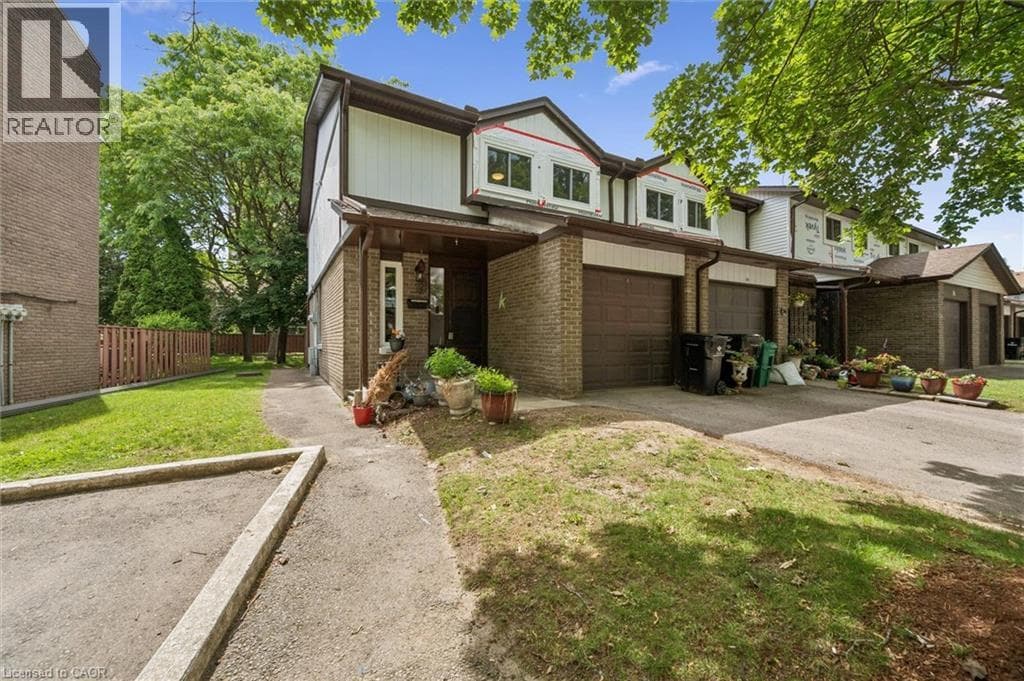
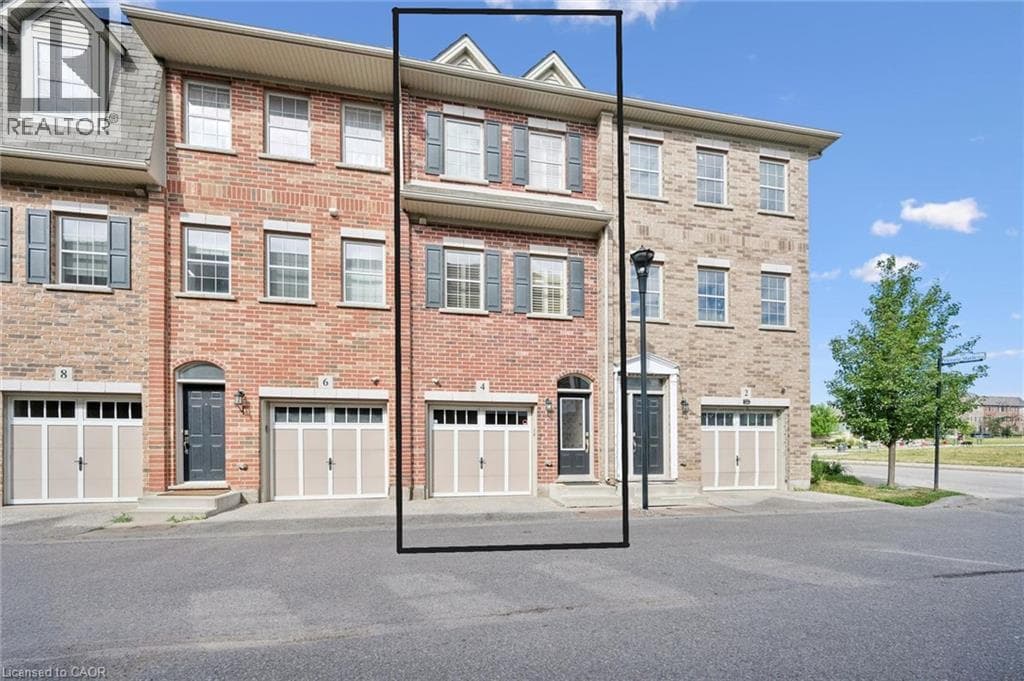
Welcome to 4 Cheltenham Mews! Located in the Victoria Commons community, this unit is move-in ready and has many note-worthy upgrades. Step inside - the front entrance is bright thanks to the inset glass that offers extra light. The custom maple coat rack and bench are a welcome addition to this space, as is the convenient entrance to the garage.
| Room | Dimensions | Level |
|---|---|---|
| 2pc Bathroom | 4'7'' x 5'2'' | Second level |
| Living room | 14'3'' x 10'9'' | Second level |
| Dining room | 10'11'' x 7'2'' | Second level |
| Kitchen | 14'3'' x 9'0'' | Second level |
| Full bathroom | 7'7'' x 5'1'' | Third level |
| Primary Bedroom | 12'0'' x 12'0'' | Third level |
| 4pc Bathroom | 7'5'' x 5'0'' | Third level |
| Bedroom | 12'0'' x 9'1'' | Third level |
| Bonus Room | 14'3'' x 12'10'' | Main level |
Quiet Area
Posted rates as of Jul 29, 2026 (Bank of Canada)
Loading map...

This REALTOR.ca listing content is owned and licensed by REALTOR® members of The Canadian Real Estate Association.
The trademarks REALTOR®, REALTORS®, and the REALTOR® logo are controlled by The Canadian Real Estate Association (CREA) and identify real estate professionals who are members of CREA. The trademarks MLS®, Multiple Listing Service® and the associated logos are owned by The Canadian Real Estate Association (CREA) and identify the quality of services provided by real estate professionals who are members of CREA. The trademark DDF® is owned by The Canadian Real Estate Association (CREA) and identifies CREA's Data Distribution Facility (DDF®).