3
Bedrooms
3
Bathrooms
1,229
Sq Ft
2005
Year Built
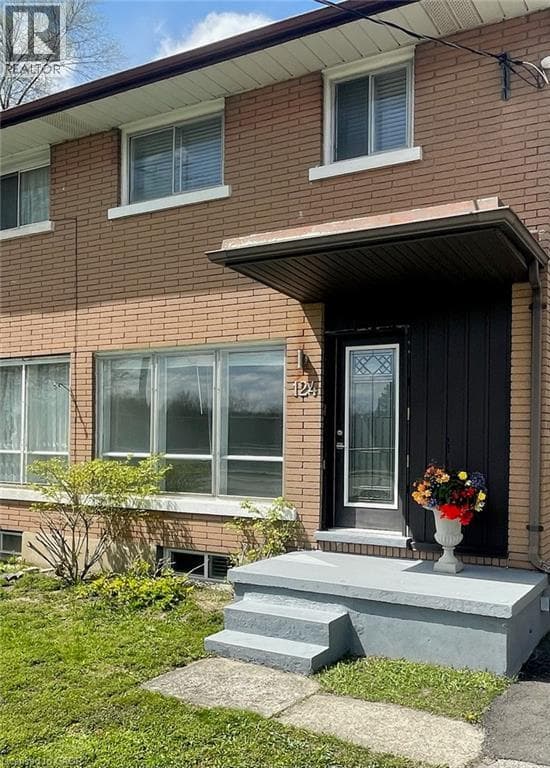
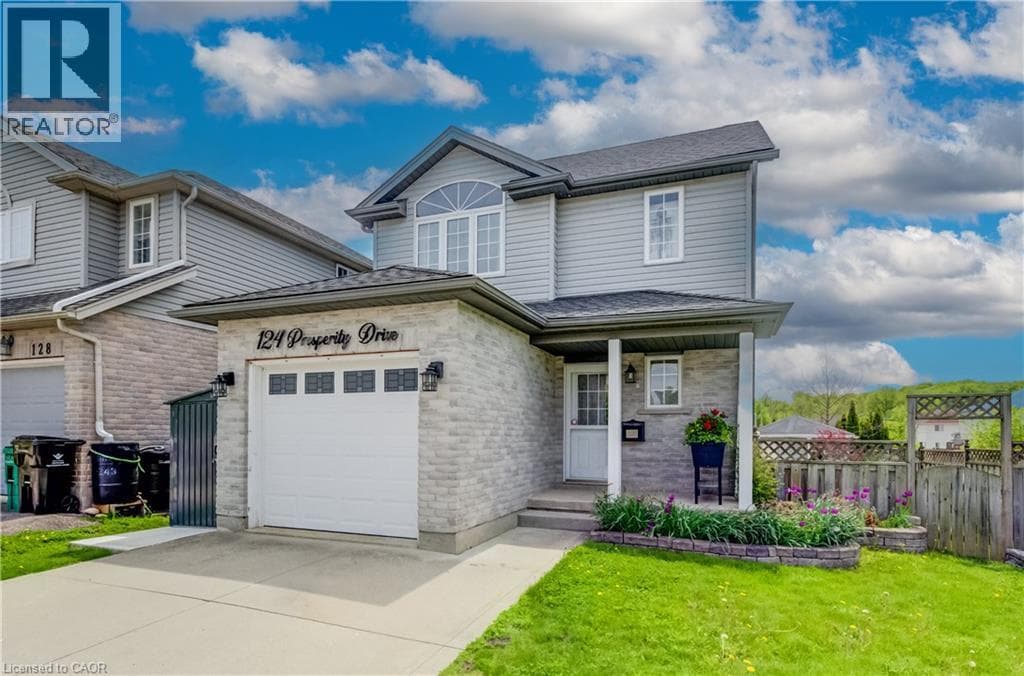
Welcome to 124 Prosperity Drive—a beautifully maintained family home tucked into one of Kitchener's most desirable neighbourhoods. Offering 3 spacious bedrooms, 3 bathrooms, a finished basement, and an attached garage, this move-in-ready home combines style, comfort, and exceptional value. The bright, open-concept main floor is designed for everyday living and effortless entertaining, featuring hardwood flooring, a spacious living and dining area, and a well-appointed kitchen with plenty of workspace and storage.
| Room | Dimensions | Level |
|---|---|---|
| Utility room | 10'5'' x 10'4'' | Basement |
| 2pc Bathroom | Measurements not available | Basement |
| Other | 3'11'' x 5'4'' | Basement |
| Recreation room | 19'3'' x 10'3'' | Basement |
| 3pc Bathroom | Measurements not available | Second level |
| Bedroom | 8'11'' x 10'7'' | Second level |
| Bedroom | 11'4'' x 10'6'' | Second level |
| Primary Bedroom | 15'1'' x 13'7'' | Second level |
| 2pc Bathroom | 5'4'' x 5'1'' | Main level |
| Dining room | 8'4'' x 10'4'' | Main level |
| Living room | 12'4'' x 10'5'' | Main level |
| Kitchen | 10'11'' x 10'5'' | Main level |
Posted rates as of Jul 22, 2026 (Bank of Canada)
Listing Agent
SHARON GRAF
Re/Max Icon Realty
Loading map...

This REALTOR.ca listing content is owned and licensed by REALTOR® members of The Canadian Real Estate Association.
The trademarks REALTOR®, REALTORS®, and the REALTOR® logo are controlled by The Canadian Real Estate Association (CREA) and identify real estate professionals who are members of CREA. The trademarks MLS®, Multiple Listing Service® and the associated logos are owned by The Canadian Real Estate Association (CREA) and identify the quality of services provided by real estate professionals who are members of CREA. The trademark DDF® is owned by The Canadian Real Estate Association (CREA) and identifies CREA's Data Distribution Facility (DDF®).