2
Bedrooms
2
Bathrooms
1,045
Sq Ft
—
Year Built
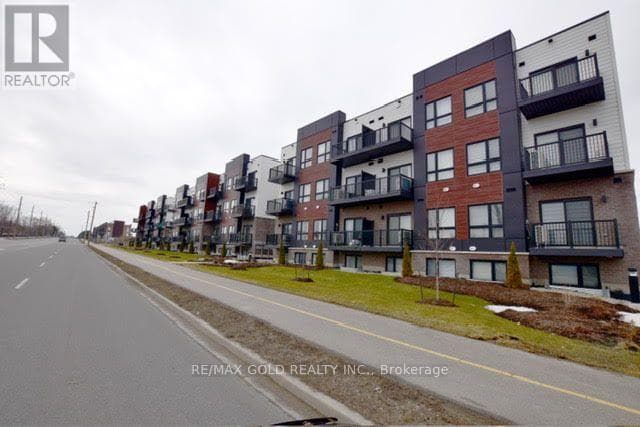
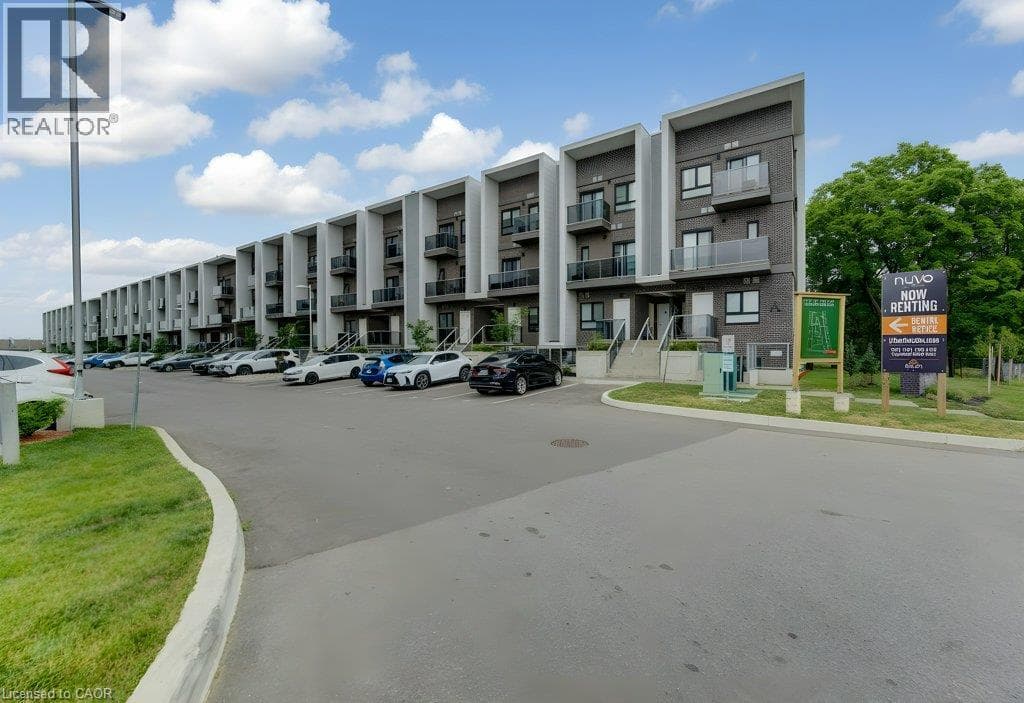
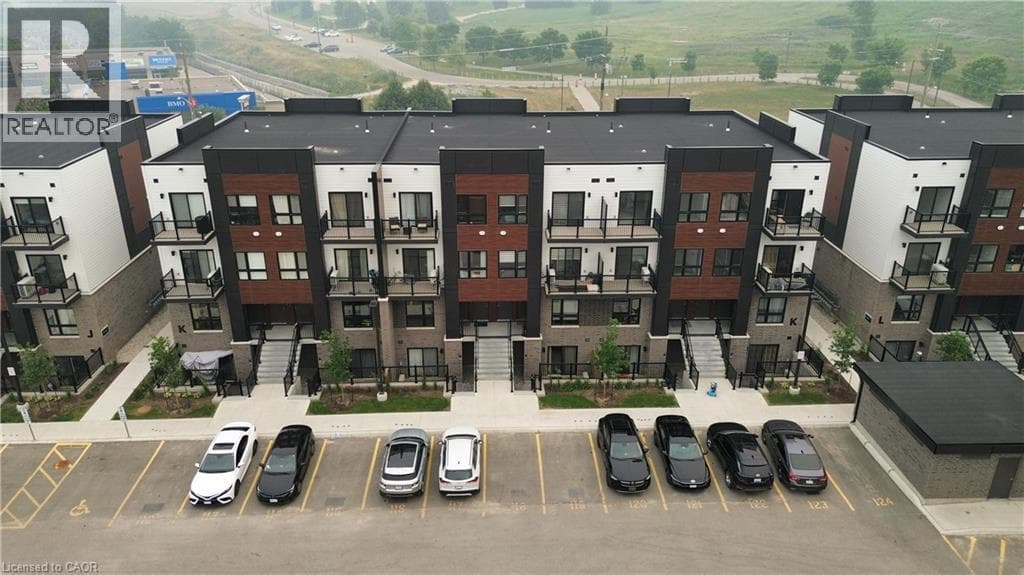
Newly built and move-in ready, this beautifully maintained 2-bedroom, 2-bathroom lower-level suite at Parkside Urban Towns offers 1,046 sq. ft. of stylish, functional living directly across from McLennan Park. The bright open-concept layout features 9-foot ceilings, laminate flooring, and a modern kitchen with quartz countertops, subway tile backsplash, and stainless steel appliances. The living area opens to a private sunken patio, perfect for relaxing or outdoor dining.
| Room | Dimensions | Level |
|---|---|---|
| 3pc Bathroom | Measurements not available | Main level |
| Primary Bedroom | 9'1'' x 12'7'' | Main level |
| Bedroom | 9'1'' x 10'6'' | Main level |
| 4pc Bathroom | Measurements not available | Main level |
| Living room/Dining room | 11'1'' x 18'6'' | Main level |
| Kitchen | 10'0'' x 10'8'' | Main level |
| Living room/Dining room | 10'6'' x 13'10'' | Main level |
Loading map...

This REALTOR.ca listing content is owned and licensed by REALTOR® members of The Canadian Real Estate Association.
The trademarks REALTOR®, REALTORS®, and the REALTOR® logo are controlled by The Canadian Real Estate Association (CREA) and identify real estate professionals who are members of CREA. The trademarks MLS®, Multiple Listing Service® and the associated logos are owned by The Canadian Real Estate Association (CREA) and identify the quality of services provided by real estate professionals who are members of CREA. The trademark DDF® is owned by The Canadian Real Estate Association (CREA) and identifies CREA's Data Distribution Facility (DDF®).