3
Bedrooms
4
Bathrooms
3,892
Sq Ft
—
Year Built
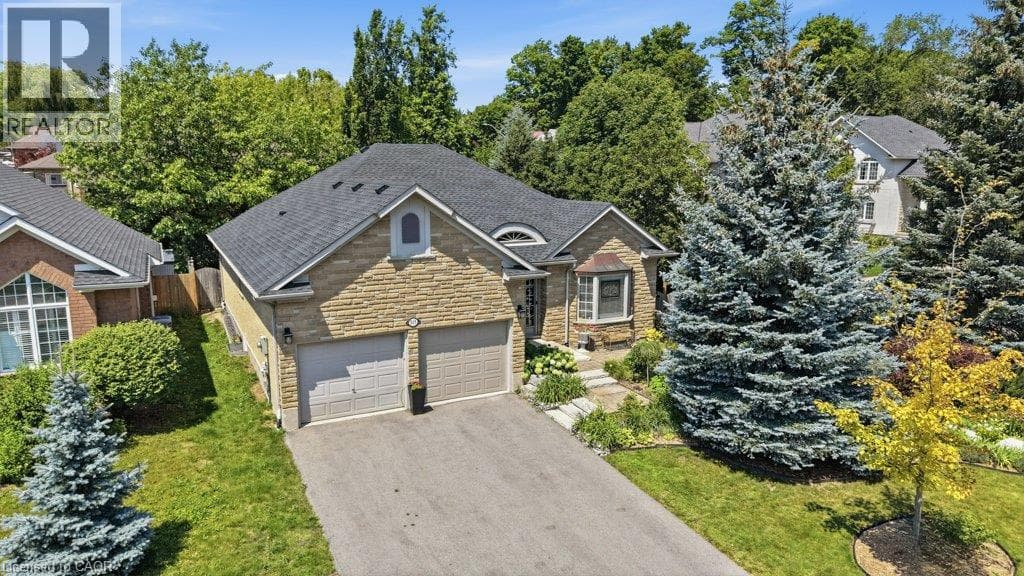
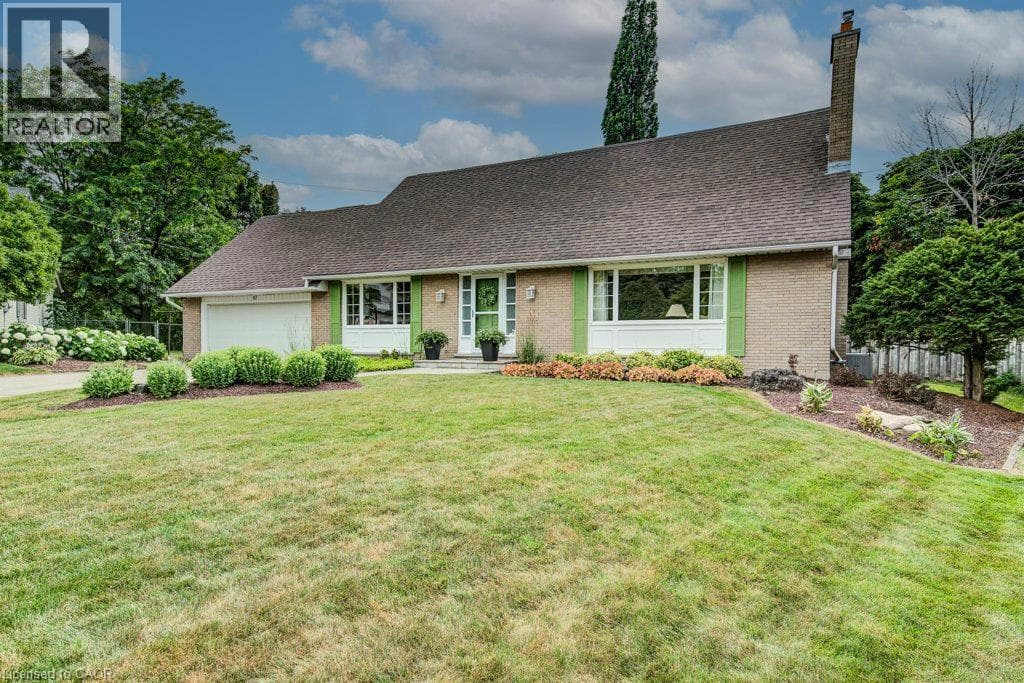
Nestled at the end of a quiet, family-friendly cul-de-sac in one of Westmount's most sought-after neighbourhoods, this lovingly maintained home has been cherished by only two owners and offers an exceptional opportunity for its next family. Ideally located just steps from the highly coveted Empire Public School, this prime location combines a peaceful setting with unmatched convenience. Situated on an impressive pie-shaped lot, the property boasts a private, expansive backyard with endless possibilities, including ample space to create your dream pool and outdoor oasis.
| Room | Dimensions | Level |
|---|---|---|
| Recreation room | Measurements not available | Basement |
| Exercise room | Measurements not available | Basement |
| 3pc Bathroom | Measurements not available | Basement |
| Den | 9'1'' x 15'1'' | Second level |
| Bedroom | 10'9'' x 13'11'' | Second level |
| Bedroom | 10'6'' x 18'10'' | Second level |
| 4pc Bathroom | Measurements not available | Second level |
| Full bathroom | Measurements not available | Second level |
| Primary Bedroom | 17'9'' x 12'1'' | Second level |
| Sunroom | Measurements not available | Main level |
| Living room | 13'10'' x 20'8'' | Main level |
| Mud room | Measurements not available | Main level |
| Kitchen | 6'10'' x 10'11'' | Main level |
| Family room | 13'11'' x 12'1'' | Main level |
| Dining room | 13'11'' x 9'11'' | Main level |
| Den | 13'9'' x 11'2'' | Main level |
| Breakfast | Measurements not available | Main level |
| 2pc Bathroom | Measurements not available | Main level |
Posted rates as of Aug 5, 2026 (Bank of Canada)
Listing Agent
Karen Hagarty
Royal LePage Wolle Realty
Loading map...

This REALTOR.ca listing content is owned and licensed by REALTOR® members of The Canadian Real Estate Association.
The trademarks REALTOR®, REALTORS®, and the REALTOR® logo are controlled by The Canadian Real Estate Association (CREA) and identify real estate professionals who are members of CREA. The trademarks MLS®, Multiple Listing Service® and the associated logos are owned by The Canadian Real Estate Association (CREA) and identify the quality of services provided by real estate professionals who are members of CREA. The trademark DDF® is owned by The Canadian Real Estate Association (CREA) and identifies CREA's Data Distribution Facility (DDF®).