3
Bedrooms
3
Bathrooms
2,141
Sq Ft
1988
Year Built
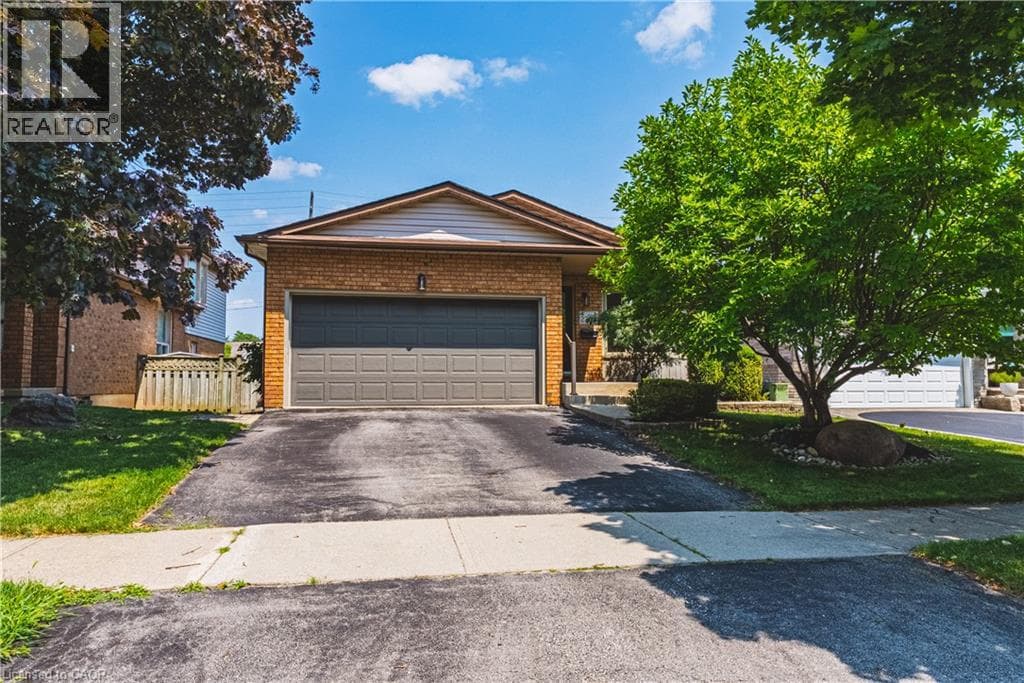
Welcome to 2206 Donald Road**, a beautifully renovated backsplit nestled on a quiet cul-de-sac in Burlington's highly sought-after Headon Forest neighbourhood. Offering over 2,100 finished living space, including a fully finished lower level with a separate entrance, this home provides exceptional space, comfort, and versatility for today's family.Designed with both everyday living & entertaining in mind, the open-concept main floor features a stylish kitchen with rich cherry cabinetry, stainless steel appliances & a beautiful tile backsplash. The adjoining living & dining rms are bright & inviting, showcasing carpet-free flooring & a large bay window that fills the home with natural light while offering a picturesque view of the stunning magnolia tree in the front yard.
| Room | Dimensions | Level |
|---|---|---|
| Laundry room | 10'5'' x 7'1'' | Basement |
| 3pc Bathroom | 7'1'' x 4'4'' | Basement |
| Bonus Room | 13'3'' x 12'3'' | Basement |
| Office | 9'1'' x 9'1'' | Basement |
| 4pc Bathroom | 9'4'' x 8'0'' | Second level |
| Bedroom | 13'4'' x 10'3'' | Second level |
| Primary Bedroom | 16'4'' x 10'11'' | Second level |
| 3pc Bathroom | 8'4'' x 7'2'' | Lower level |
| Bedroom | 9'1'' x 9'1'' | Lower level |
| Family room | 16'9'' x 15'2'' | Lower level |
| Eat in kitchen | 16'1'' x 13'0'' | Main level |
| Dining room | 11'4'' x 10'5'' | Main level |
| Living room | 18'3'' x 10'5'' | Main level |
Posted rates as of Aug 12, 2026 (Bank of Canada)
Listing Agent
Patricia Snowdon
RE/MAX Escarpment Realty Inc.
Loading map...

This REALTOR.ca listing content is owned and licensed by REALTOR® members of The Canadian Real Estate Association.
The trademarks REALTOR®, REALTORS®, and the REALTOR® logo are controlled by The Canadian Real Estate Association (CREA) and identify real estate professionals who are members of CREA. The trademarks MLS®, Multiple Listing Service® and the associated logos are owned by The Canadian Real Estate Association (CREA) and identify the quality of services provided by real estate professionals who are members of CREA. The trademark DDF® is owned by The Canadian Real Estate Association (CREA) and identifies CREA's Data Distribution Facility (DDF®).