2
Bedrooms
1
Bathrooms
971
Sq Ft
1976
Year Built
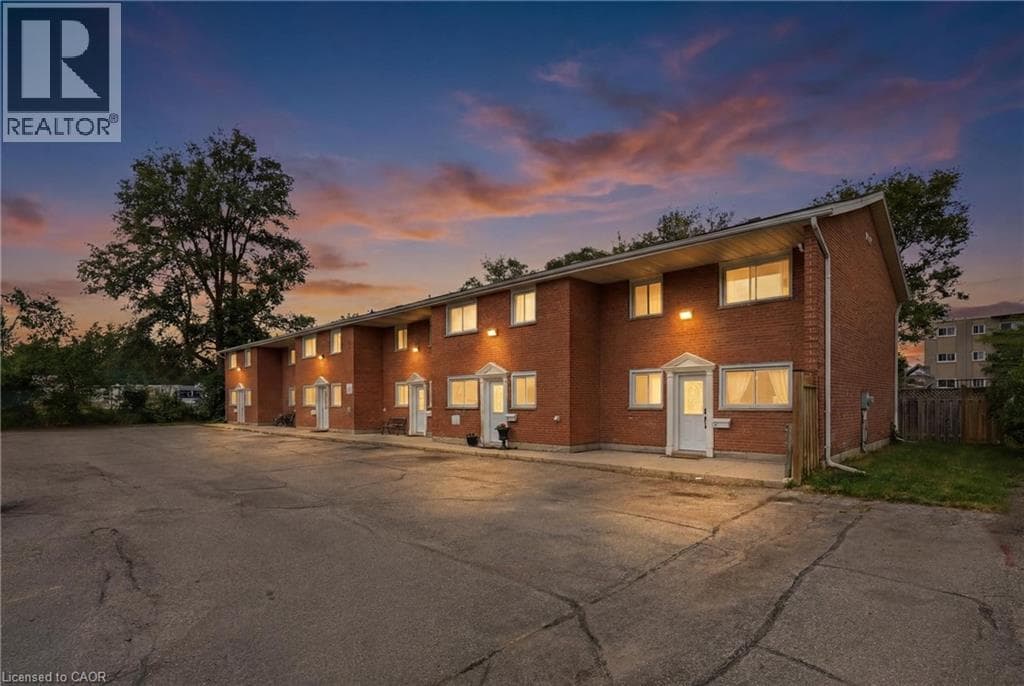
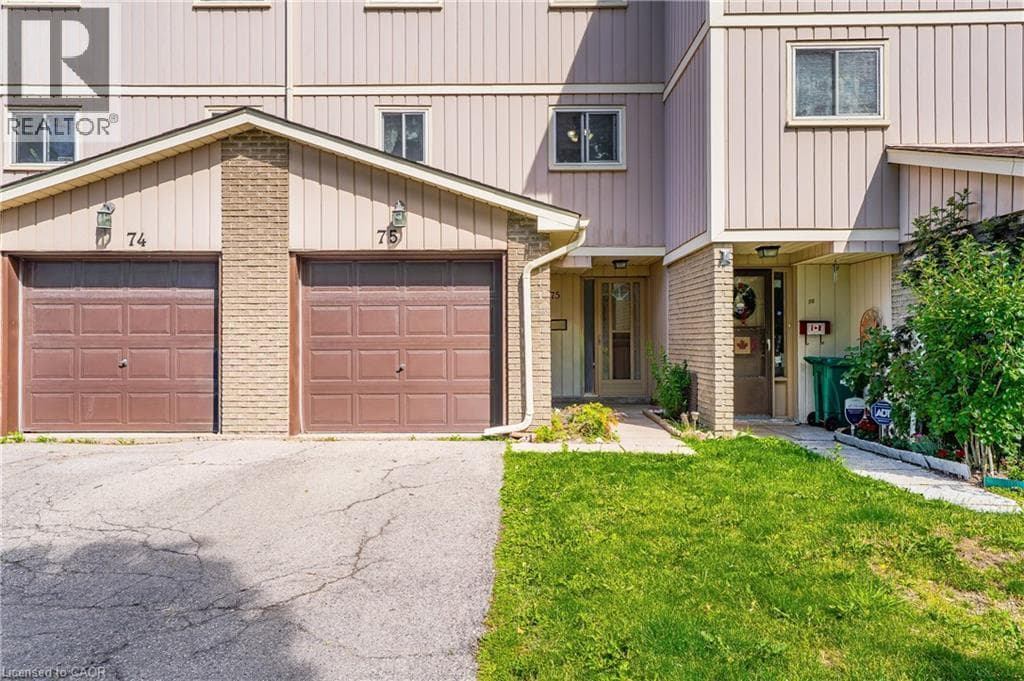
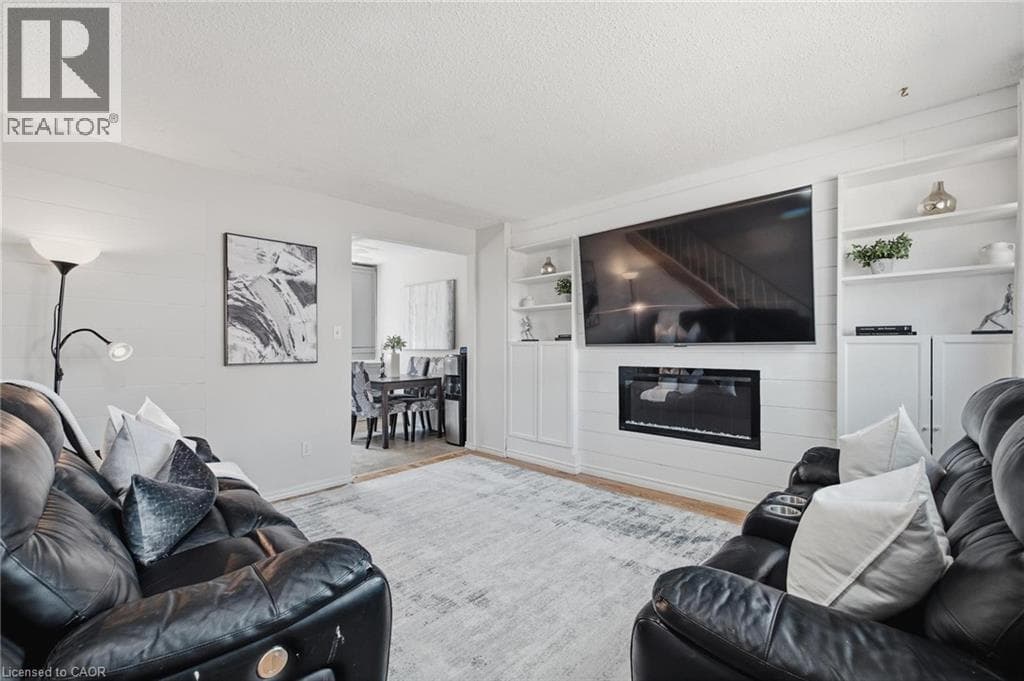
Welcome to this beautifully updated end-unit townhouse condo, ideally located in a family-friendly Kitchener neighbourhood surrounded by three parks with new playgrounds, a community pool, and a community centre with a splash pad, all just steps from your door. This two-bedroom, one-bathroom home has been thoughtfully renovated throughout. The living room features a custom built-in wall unit with an electric fireplace, creating a cozy, functional space.
| Room | Dimensions | Level |
|---|---|---|
| Laundry room | 15'9'' x 9'10'' | Basement |
| Bonus Room | 12'10'' x 6'8'' | Basement |
| 4pc Bathroom | 7'2'' x 4'11'' | Second level |
| Bedroom | 10'5'' x 8'5'' | Second level |
| Primary Bedroom | 12'4'' x 10'5'' | Second level |
| Kitchen | 9'11'' x 9'11'' | Main level |
| Dinette | 9'11'' x 5'11'' | Main level |
| Living room | 15'11'' x 13'3'' | Main level |
Community Centre
Posted rates as of Jul 29, 2026 (Bank of Canada)
Listing Agent
ALLAN CAYENNE
EXP REALTY
Loading map...

This REALTOR.ca listing content is owned and licensed by REALTOR® members of The Canadian Real Estate Association.
The trademarks REALTOR®, REALTORS®, and the REALTOR® logo are controlled by The Canadian Real Estate Association (CREA) and identify real estate professionals who are members of CREA. The trademarks MLS®, Multiple Listing Service® and the associated logos are owned by The Canadian Real Estate Association (CREA) and identify the quality of services provided by real estate professionals who are members of CREA. The trademark DDF® is owned by The Canadian Real Estate Association (CREA) and identifies CREA's Data Distribution Facility (DDF®).