4
Bedrooms
2
Bathrooms
1,990
Sq Ft
—
Year Built
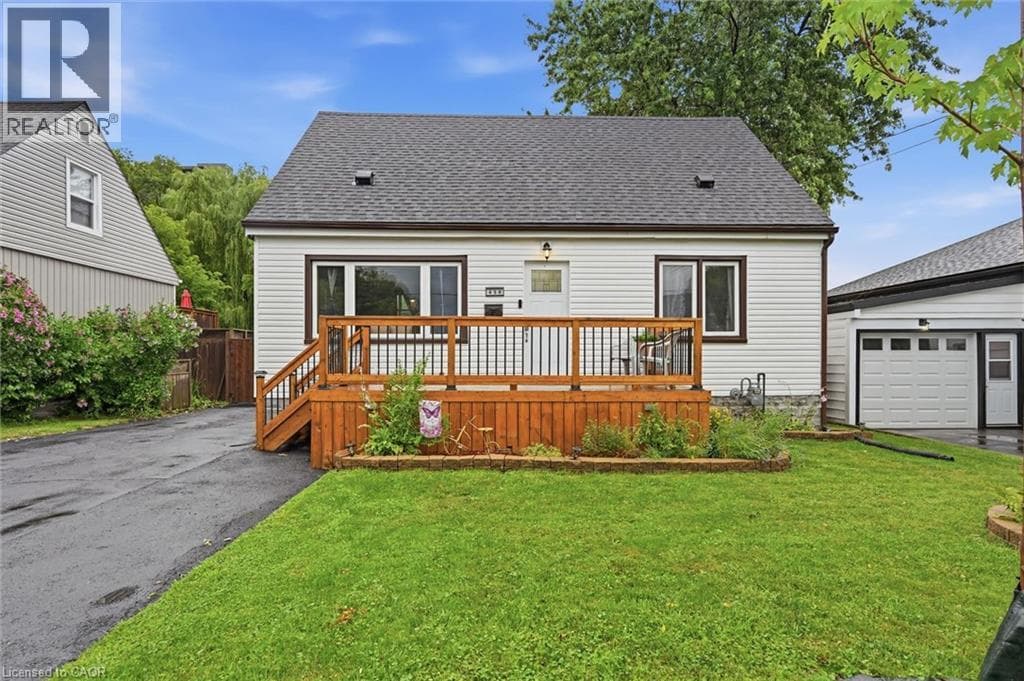
Welcome to 450 East 42nd Street, a beautifully maintained 3+1 bedroom, 2 bathroom home nestled on Hamilton Mountain in the sought-after Hampton Heights neighbourhood. This inviting property offers the perfect blend of comfort, functionality, and outdoor living on a spacious lot. Conveniently located close to schools, parks, shopping, amenities, and major highway access, it's an ideal location for families and commuters alike.
| Room | Dimensions | Level |
|---|---|---|
| Laundry room | 14'8'' x 6'2'' | Basement |
| 3pc Bathroom | 14'6'' x 8'8'' | Basement |
| Recreation room | 18'1'' x 13'7'' | Basement |
| Storage | 14'7'' x 8'7'' | Basement |
| Bedroom | 13'7'' x 8'9'' | Second level |
| Bedroom | 17'4'' x 8'7'' | Second level |
| Primary Bedroom | 13'6'' x 14'10'' | Second level |
| 4pc Bathroom | Measurements not available | Main level |
| Bedroom | 10'9'' x 11'3'' | Main level |
| Dining room | 11'9'' x 11'8'' | Main level |
| Kitchen | 13'7'' x 12'0'' | Main level |
| Living room | 13'7'' x 11'3'' | Main level |
| Mud room | 11'4'' x 7'6'' | Main level |
Posted rates as of Jul 22, 2026 (Bank of Canada)
Loading map...

This REALTOR.ca listing content is owned and licensed by REALTOR® members of The Canadian Real Estate Association.
The trademarks REALTOR®, REALTORS®, and the REALTOR® logo are controlled by The Canadian Real Estate Association (CREA) and identify real estate professionals who are members of CREA. The trademarks MLS®, Multiple Listing Service® and the associated logos are owned by The Canadian Real Estate Association (CREA) and identify the quality of services provided by real estate professionals who are members of CREA. The trademark DDF® is owned by The Canadian Real Estate Association (CREA) and identifies CREA's Data Distribution Facility (DDF®).