3
Bedrooms
3
Bathrooms
2,105
Sq Ft
2016
Year Built
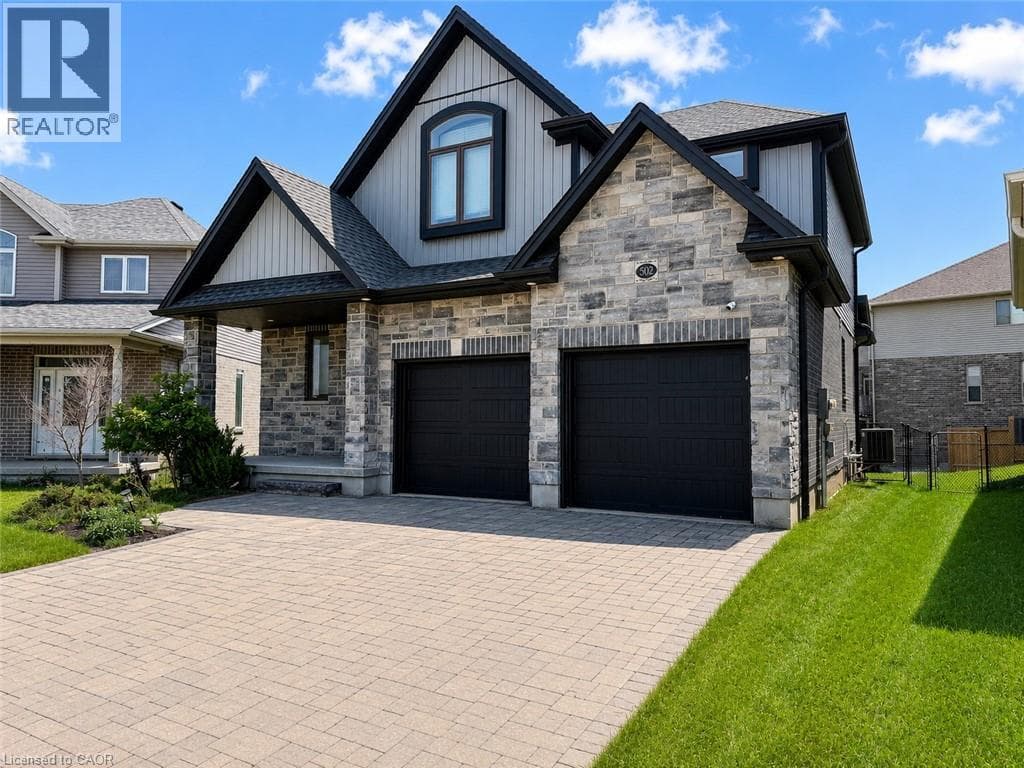
Welcome to this beautifully upgraded home offering modern finishes, quality craftsmanship, and an exceptional open-concept layout. The main floor features engineered hardwood flooring, smooth ceilings, pot lights, and a stunning great room with a 12-ft waffle ceiling, gas fireplace, and walkout to a composite deck with a gas BBQ hookup—perfect for everyday living and entertaining. The gourmet kitchen is thoughtfully designed with quartz countertops, stainless steel appliances, under-cabinet lighting, a pantry, pot and pan drawers, and ample cabinetry.
| Room | Dimensions | Level |
|---|---|---|
| 4pc Bathroom | Measurements not available | Second level |
| 5pc Bathroom | Measurements not available | Second level |
| Bedroom | 13'2'' x 14'4'' | Second level |
| Bedroom | 12'0'' x 14'4'' | Second level |
| Primary Bedroom | 15'3'' x 13'11'' | Second level |
| 2pc Bathroom | Measurements not available | Main level |
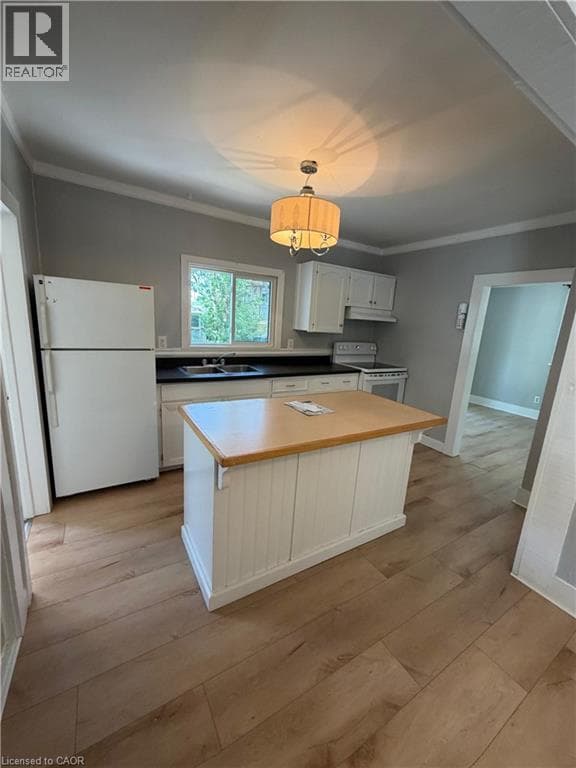
| Kitchen | 13'11'' x 10'0'' | Main level |
Loading map...

This REALTOR.ca listing content is owned and licensed by REALTOR® members of The Canadian Real Estate Association.
The trademarks REALTOR®, REALTORS®, and the REALTOR® logo are controlled by The Canadian Real Estate Association (CREA) and identify real estate professionals who are members of CREA. The trademarks MLS®, Multiple Listing Service® and the associated logos are owned by The Canadian Real Estate Association (CREA) and identify the quality of services provided by real estate professionals who are members of CREA. The trademark DDF® is owned by The Canadian Real Estate Association (CREA) and identifies CREA's Data Distribution Facility (DDF®).