2
Bedrooms
2
Bathrooms
1,109
Sq Ft
1990
Year Built
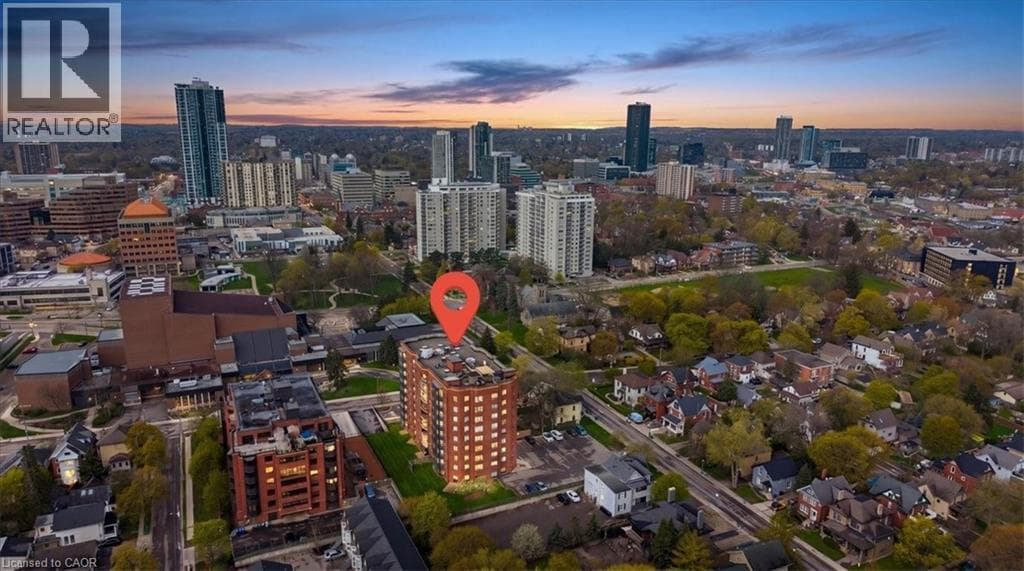
Sitting above the tree tops on the 11th floor, this immaculate penthouse suite with unobstructed views offers a perfect blend of maintenance-free accessible living and thoughtful upgrades. This unit is entirely carpet-free, featuring sleek, low-maintenance flooring throughout. The spacious 2-Bedroom, 2-Bathroom layout includes a large living and dining area, updated kitchen and an oversized pantry/storage room.
| Room | Dimensions | Level |
|---|---|---|
| Bedroom | 10'7'' x 11'2'' | Main level |
| Pantry | 8'3'' x 7'7'' | Main level |
| Dining room | 9'3'' x 11'9'' | Main level |
| Primary Bedroom | 15'7'' x 11'0'' | Main level |
| 3pc Bathroom | 7'7'' x 4'11'' | Main level |
| 4pc Bathroom | 5'0'' x 7'7'' | Main level |
| Kitchen | 10'2'' x 11'2'' | Main level |
| Living room | 14'5'' x 11'9'' | Main level |
Quiet Area, Community Centre
Posted rates as of Sep 23, 2026 (Bank of Canada)
Listing Agent
Caroline Nichols
ROYAL LEPAGE WOLLE REALTY
Loading map...

This REALTOR.ca listing content is owned and licensed by REALTOR® members of The Canadian Real Estate Association.
The trademarks REALTOR®, REALTORS®, and the REALTOR® logo are controlled by The Canadian Real Estate Association (CREA) and identify real estate professionals who are members of CREA. The trademarks MLS®, Multiple Listing Service® and the associated logos are owned by The Canadian Real Estate Association (CREA) and identify the quality of services provided by real estate professionals who are members of CREA. The trademark DDF® is owned by The Canadian Real Estate Association (CREA) and identifies CREA's Data Distribution Facility (DDF®).