3
Bedrooms
2
Bathrooms
1,625
Sq Ft
1918
Year Built
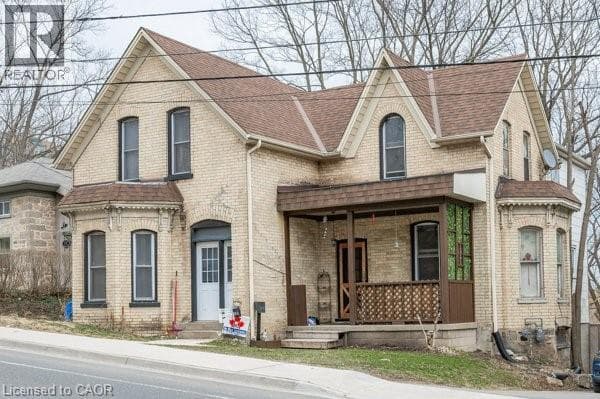
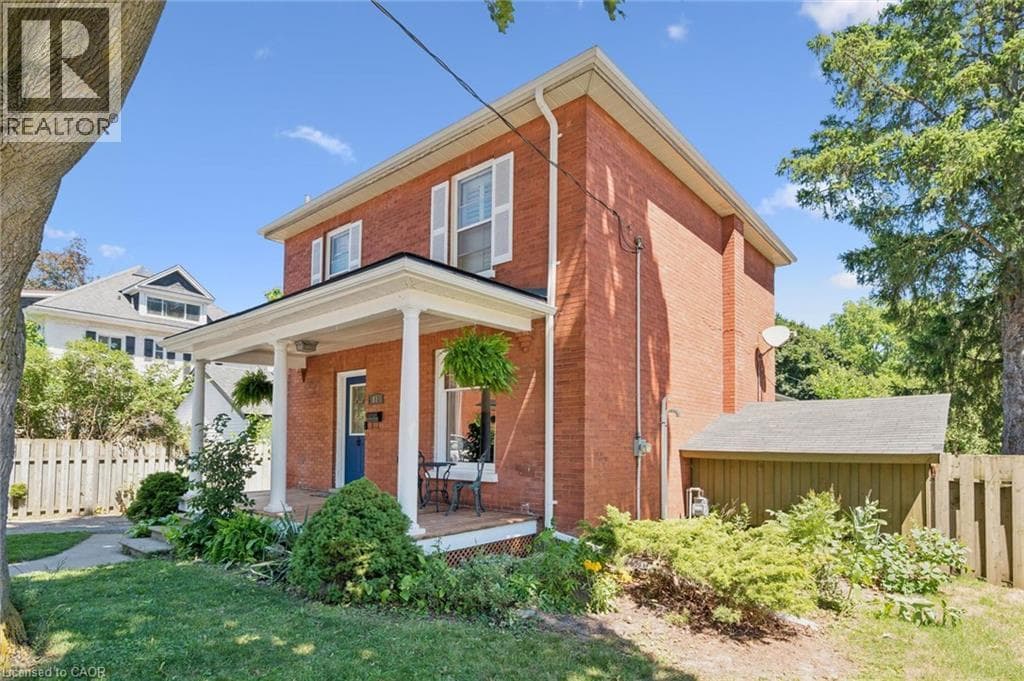
Charming red-brick century home with in-ground pool in Old West Galt! Welcome to 81 Aberdeen Road S., a beautifully maintained 3-bed, 1 & 1/2 bath family home set on a 50-ft-wide lot on a quiet, tree-lined street. This highly sought-after neighbourhood offers walkability to schools, parks, trails, and is just minutes from downtown Cambridge and the vibrant Gaslight District. Inside, a refurbished front porch leads to a spacious foyer and a warm living–dining area featuring hardwood floors and original trim.
| Room | Dimensions | Level |
|---|---|---|
| 4pc Bathroom | 7'8'' x 10'3'' | Second level |
| Bedroom | 10'8'' x 12'4'' | Second level |
| Bedroom | 13'3'' x 10'9'' | Second level |
| Primary Bedroom | 11'6'' x 11'9'' | Second level |
| Living room | 11'8'' x 12'3'' | Main level |
| Dining room | 13'6'' x 12'3'' | Main level |
| Family room | 12'0'' x 20'11'' | Main level |
| Kitchen | 13'4'' x 10'6'' | Main level |
| 2pc Bathroom | 3'0'' x 3'4'' | Main level |
| Foyer | 11'4'' x 7'0'' | Main level |
Posted rates as of Oct 7, 2026 (Bank of Canada)
Listing Agent
Jack Dyer
R.W. Dyer Realty Inc., Brokerage
Loading map...

This REALTOR.ca listing content is owned and licensed by REALTOR® members of The Canadian Real Estate Association.
The trademarks REALTOR®, REALTORS®, and the REALTOR® logo are controlled by The Canadian Real Estate Association (CREA) and identify real estate professionals who are members of CREA. The trademarks MLS®, Multiple Listing Service® and the associated logos are owned by The Canadian Real Estate Association (CREA) and identify the quality of services provided by real estate professionals who are members of CREA. The trademark DDF® is owned by The Canadian Real Estate Association (CREA) and identifies CREA's Data Distribution Facility (DDF®).