3
Bedrooms
3
Bathrooms
2,400
Sq Ft
2005
Year Built
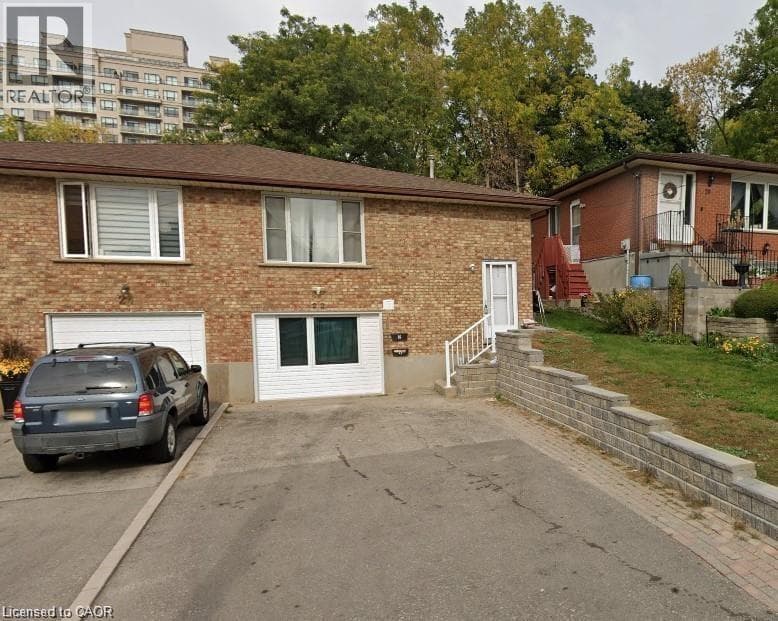
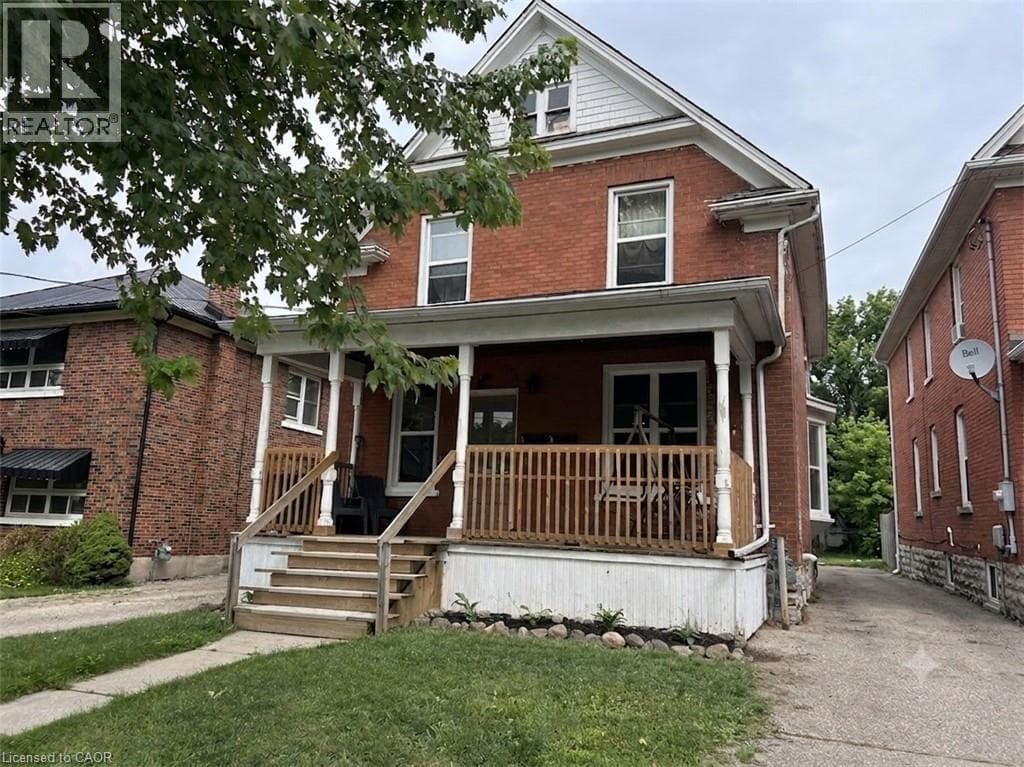
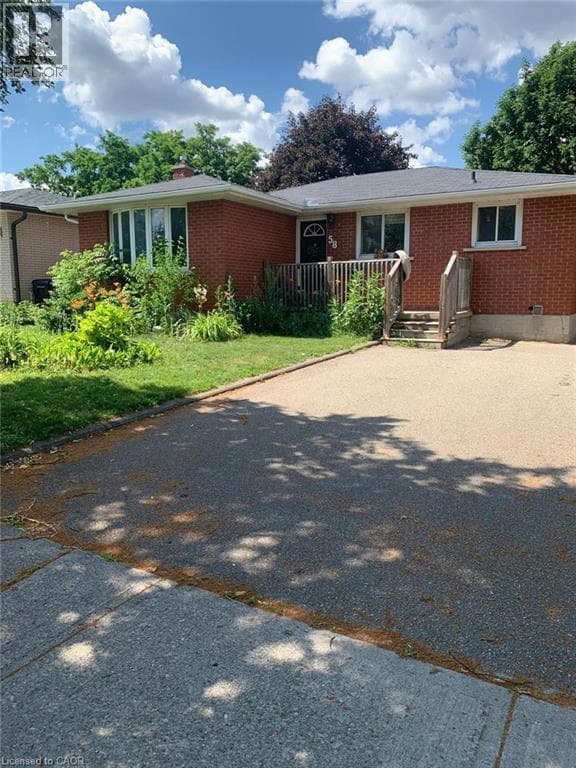
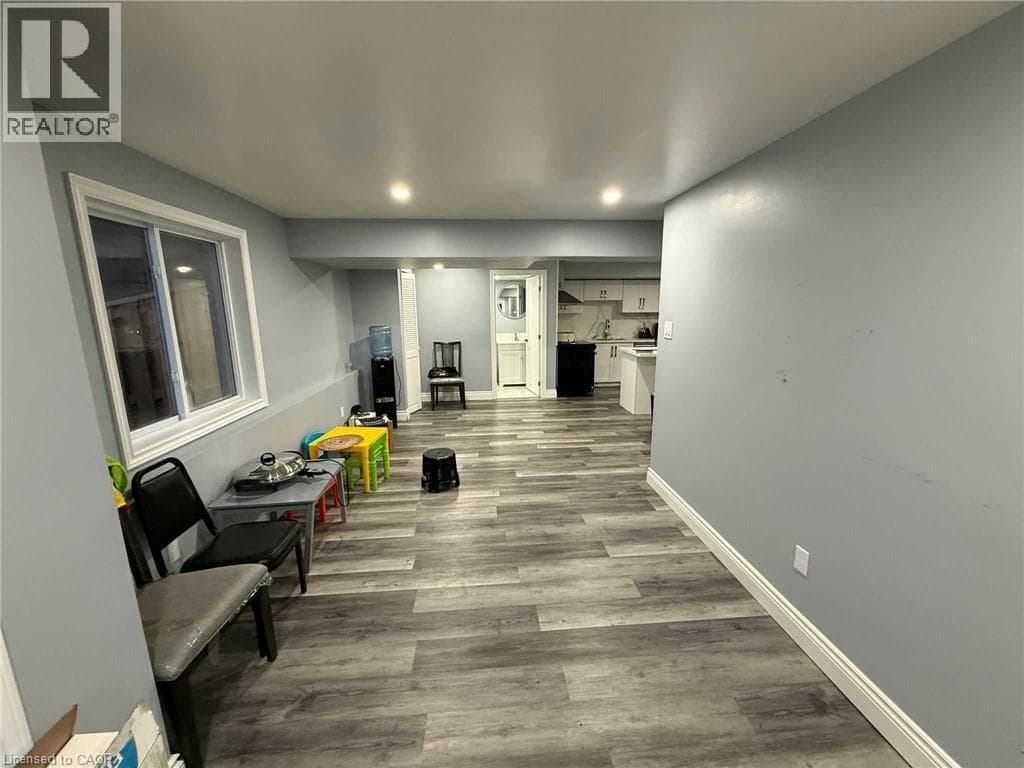
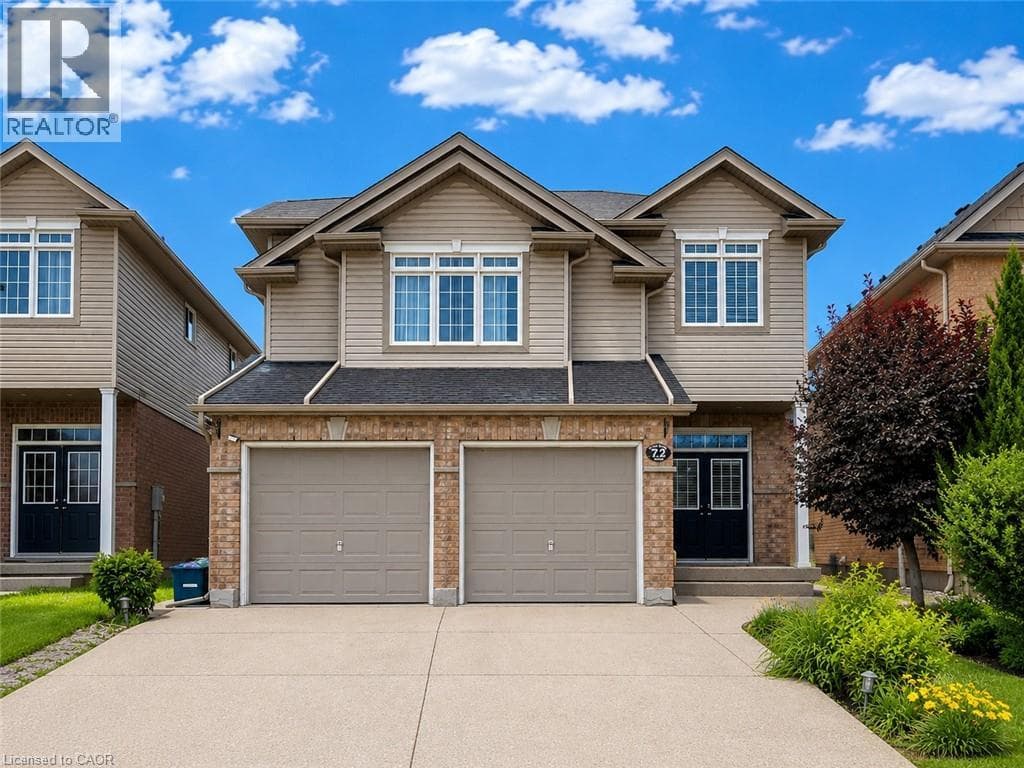
Welcome to 72 Newcastle Drive, Kitchener – Upper Unit, a beautifully maintained and spacious home located in the highly sought-after Huron Park community. This bright and inviting upper-level unit offers 3 bedrooms, 3 bathrooms, an upper-level family room, and the convenience of second-floor laundry, making it an ideal home for families or professionals. From the moment you arrive, you'll be impressed by the double stamped concrete driveway, double-car garage, and attractive curb appeal.
| Room | Dimensions | Level |
|---|---|---|
| Bedroom | 10'5'' x 9'4'' | Second level |
| Bedroom | 11'6'' x 9'10'' | Second level |
| 4pc Bathroom | 9'5'' x 7'1'' | Second level |
| Full bathroom | 9'8'' x 5'2'' | Second level |
| Primary Bedroom | 16'5'' x 11'0'' | Second level |
| Laundry room | 6'7'' x 5'1'' | Second level |
| Family room | 19'0'' x 13'6'' | Second level |
| Living room | 16'5'' x 15'9'' | Main level |
| Kitchen | 11'9'' x 10'7'' | Main level |
| 2pc Bathroom | Measurements not available | Main level |
| Dining room | 11'9'' x 10'1'' | Main level |
Community Centre
Listing Agent
ANURAG SHARMA
RE/MAX Twin City Realty Inc.
Loading map...

This REALTOR.ca listing content is owned and licensed by REALTOR® members of The Canadian Real Estate Association.
The trademarks REALTOR®, REALTORS®, and the REALTOR® logo are controlled by The Canadian Real Estate Association (CREA) and identify real estate professionals who are members of CREA. The trademarks MLS®, Multiple Listing Service® and the associated logos are owned by The Canadian Real Estate Association (CREA) and identify the quality of services provided by real estate professionals who are members of CREA. The trademark DDF® is owned by The Canadian Real Estate Association (CREA) and identifies CREA's Data Distribution Facility (DDF®).