3
Bedrooms
3
Bathrooms
1,368
Sq Ft
—
Year Built
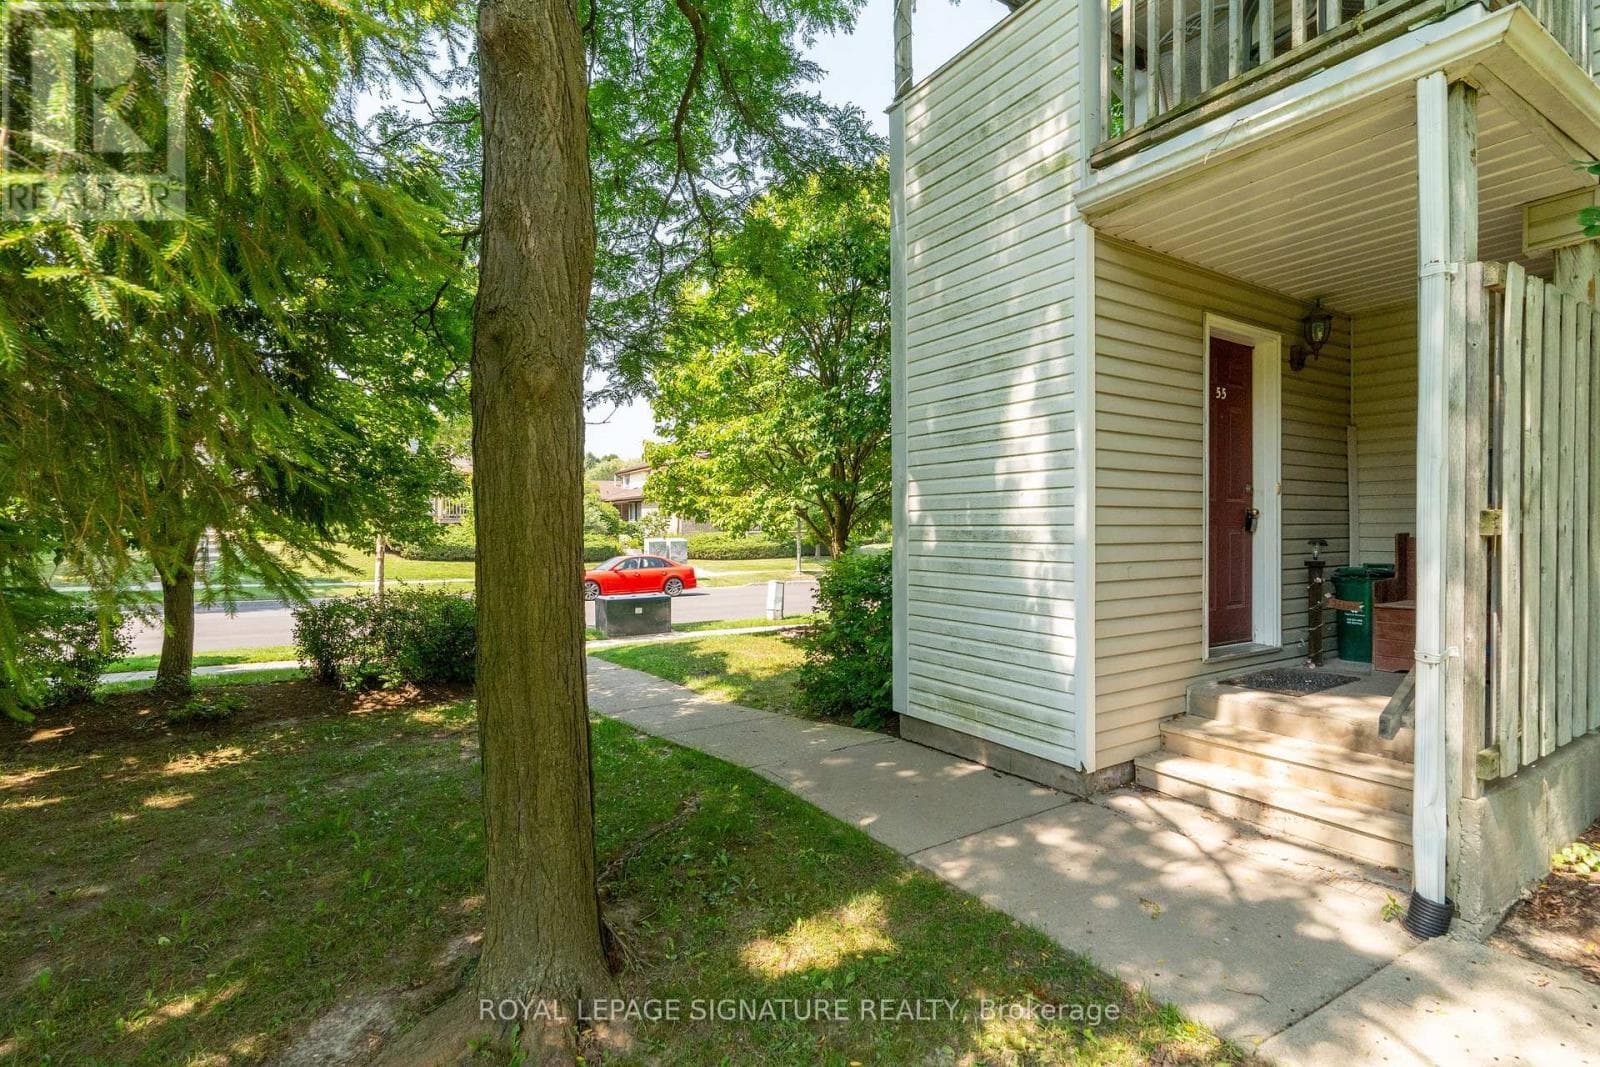
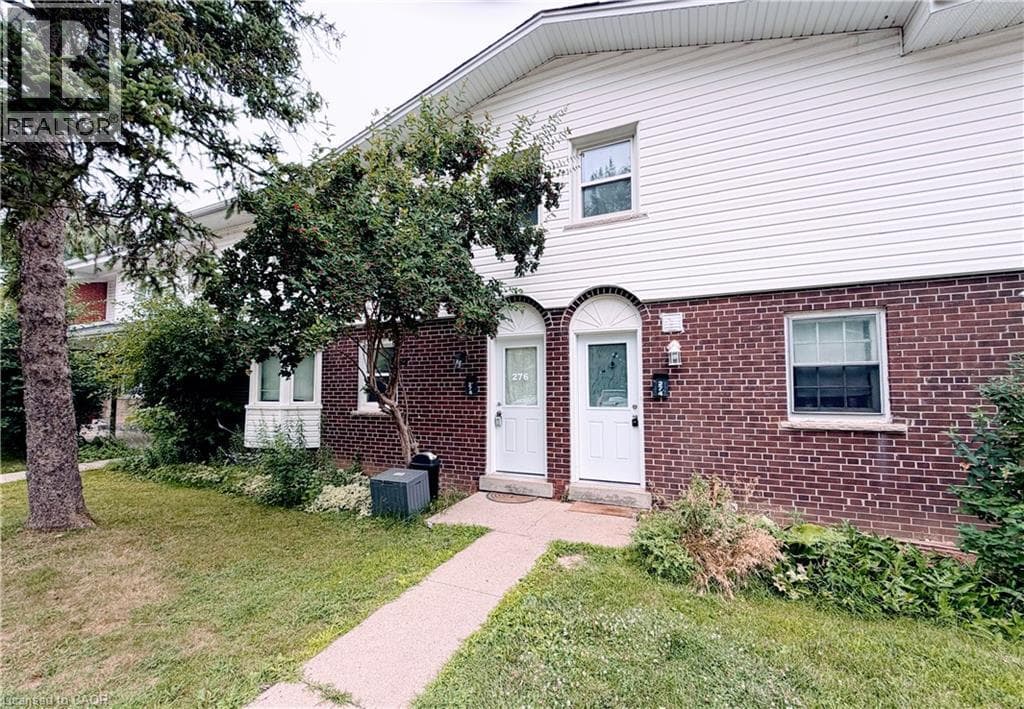
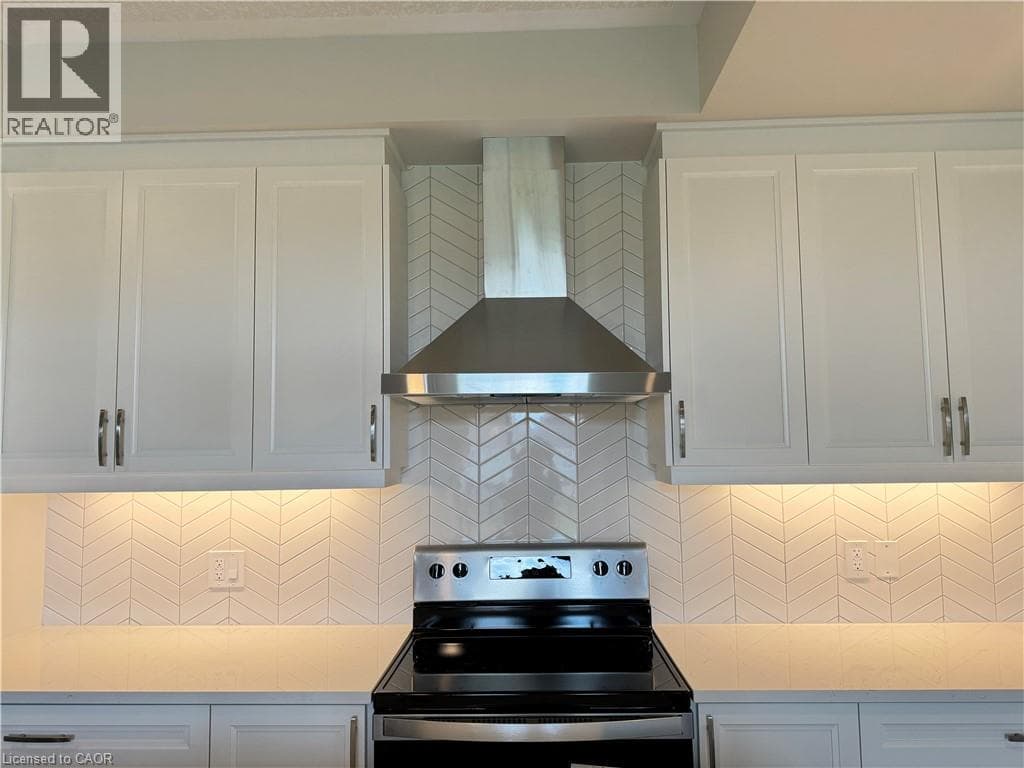
End-unit townhouse featuring 3 bedrooms and 3 baths (one per floor), plus a finished basement with generous additional space. The updated rec room offers an abundance of room to relax and entertain. A welcoming foyer leads to a large eat-in kitchen open to the dinette, with a walk-out to a party-sized deck and fully fenced yard.
| Room | Dimensions | Level |
|---|---|---|
| 3pc Bathroom | 8'0'' x 5'3'' | Basement |
| Recreation room | 18'11'' x 13'6'' | Basement |
| 3pc Bathroom | Measurements not available | Second level |
| Bedroom | 10'7'' x 9'4'' | Second level |
| Bedroom | 11'8'' x 10'2'' | Second level |
| Primary Bedroom | 13'11'' x 10'2'' | Second level |
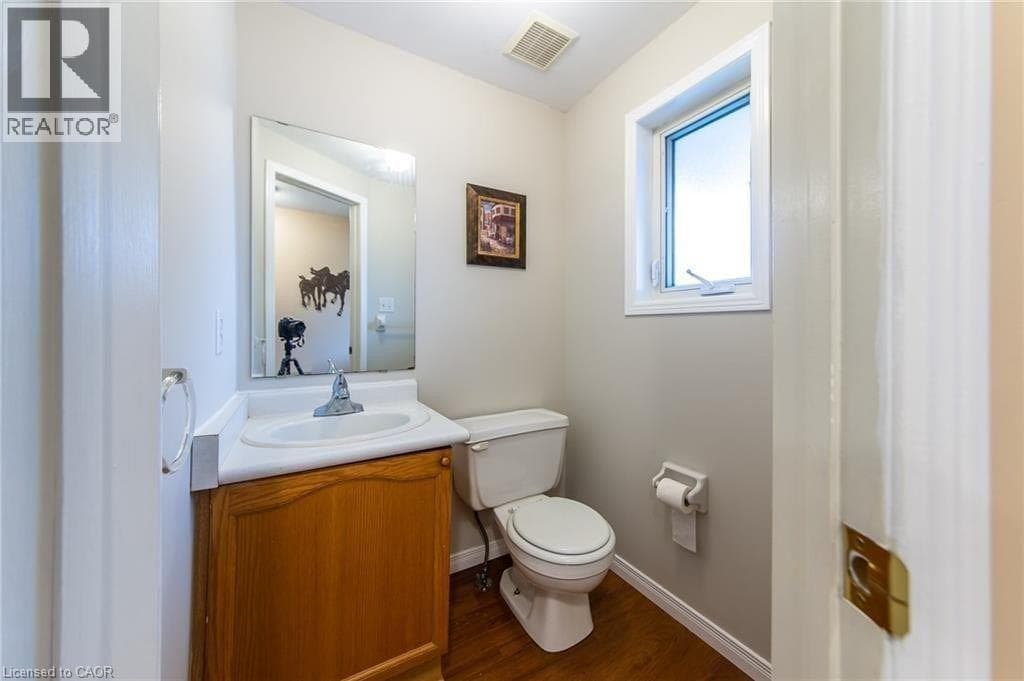
| 2pc Bathroom | Measurements not available | Main level |
| Breakfast | 8'6'' x 7'4'' | Main level |
| Kitchen | 10'1'' x 8'4'' | Main level |
| Dining room | 10'8'' x 7'0'' | Main level |
| Living room | 12'10'' x 10'8'' | Main level |
Quiet Area, Community Centre
Listing Agent
Ann Vuong
ROYAL LEPAGE SIGNATURE REALTY
Loading map...

This REALTOR.ca listing content is owned and licensed by REALTOR® members of The Canadian Real Estate Association.
The trademarks REALTOR®, REALTORS®, and the REALTOR® logo are controlled by The Canadian Real Estate Association (CREA) and identify real estate professionals who are members of CREA. The trademarks MLS®, Multiple Listing Service® and the associated logos are owned by The Canadian Real Estate Association (CREA) and identify the quality of services provided by real estate professionals who are members of CREA. The trademark DDF® is owned by The Canadian Real Estate Association (CREA) and identifies CREA's Data Distribution Facility (DDF®).