3
Bedrooms
3
Bathrooms
2,753
Sq Ft
1972
Year Built
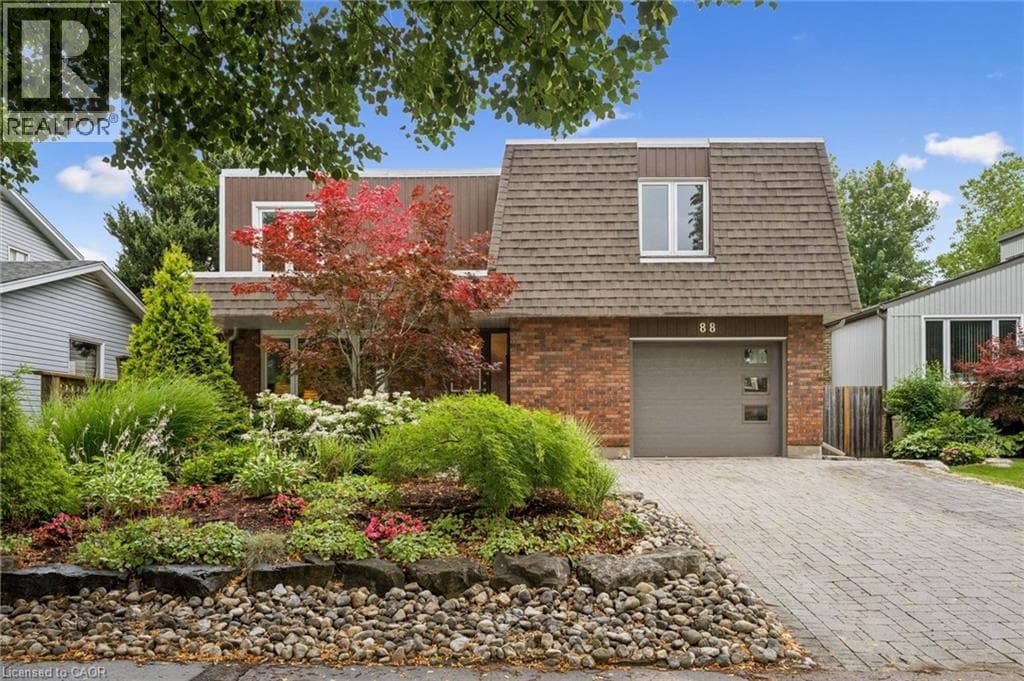
Welcome to Chicopee Hills and 88 Manor Drive in Kitchener. This mature, tree lined street lies within 5 minutes of accessing the 401 highway for those that need to commute. When you are home, you are surrounded by parklands, trail systems, local schools, Fairview Park Mall, fine dining and of course, Chicopee Ski and Tennis Club.
| Room | Dimensions | Level |
|---|---|---|
| Cold room | Measurements not available | Basement |
| Storage | 10'2'' x 7'8'' | Basement |
| Recreation room | 16'7'' x 11'2'' | Basement |
| Family room | 13'0'' x 11'7'' | Second level |
| Dining room | 11'11'' x 11'7'' | Second level |
| Kitchen | 12'1'' x 11'7'' | Second level |
| 4pc Bathroom | Measurements not available | Third level |
| Bedroom | 12'7'' x 9'8'' | Third level |
| Bedroom | 12'6'' x 10'0'' | Third level |
| 2pc Bathroom | 6'3'' x 4'7'' | Third level |
| Primary Bedroom | 14'11'' x 12'1'' | Third level |
| Laundry room | 11'2'' x 10'4'' | Lower level |
| Other | 11'7'' x 11'2'' | Lower level |
| Other | 5'6'' x 4'6'' | Lower level |
| Den | 16'2'' x 11'2'' | Lower level |
| Living room | 16'11'' x 11'7'' | Main level |
| 2pc Bathroom | Measurements not available | Main level |
| Foyer | 11'6'' x 7'4'' | Main level |
School Bus
Posted rates as of Jul 22, 2026 (Bank of Canada)
Loading map...

This REALTOR.ca listing content is owned and licensed by REALTOR® members of The Canadian Real Estate Association.
The trademarks REALTOR®, REALTORS®, and the REALTOR® logo are controlled by The Canadian Real Estate Association (CREA) and identify real estate professionals who are members of CREA. The trademarks MLS®, Multiple Listing Service® and the associated logos are owned by The Canadian Real Estate Association (CREA) and identify the quality of services provided by real estate professionals who are members of CREA. The trademark DDF® is owned by The Canadian Real Estate Association (CREA) and identifies CREA's Data Distribution Facility (DDF®).