3
Bedrooms
1
Bathrooms
1,685
Sq Ft
1915
Year Built
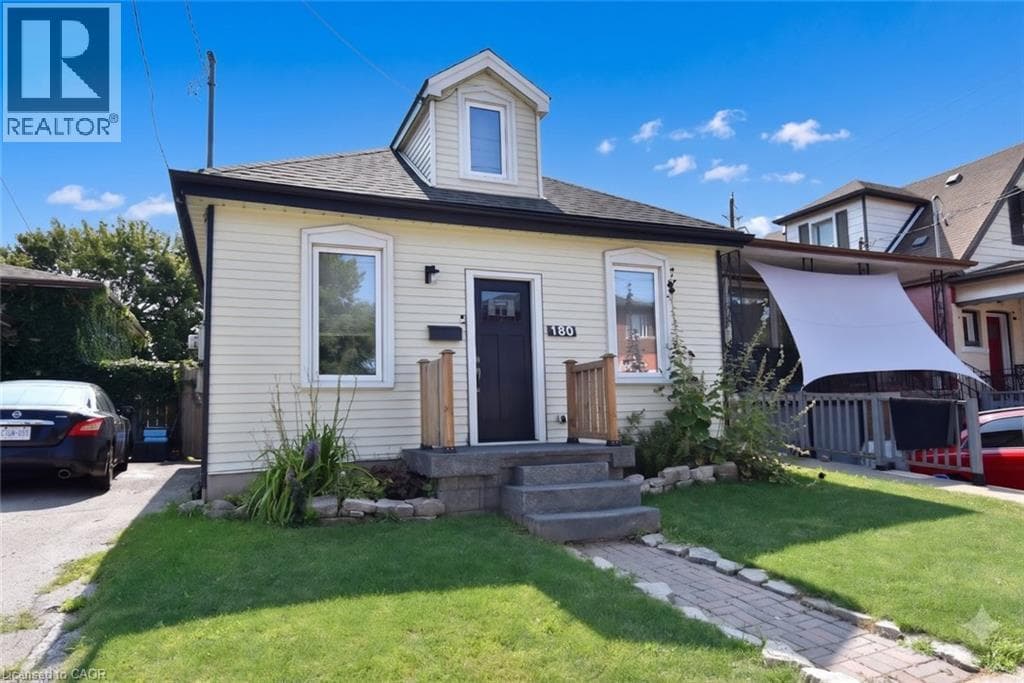
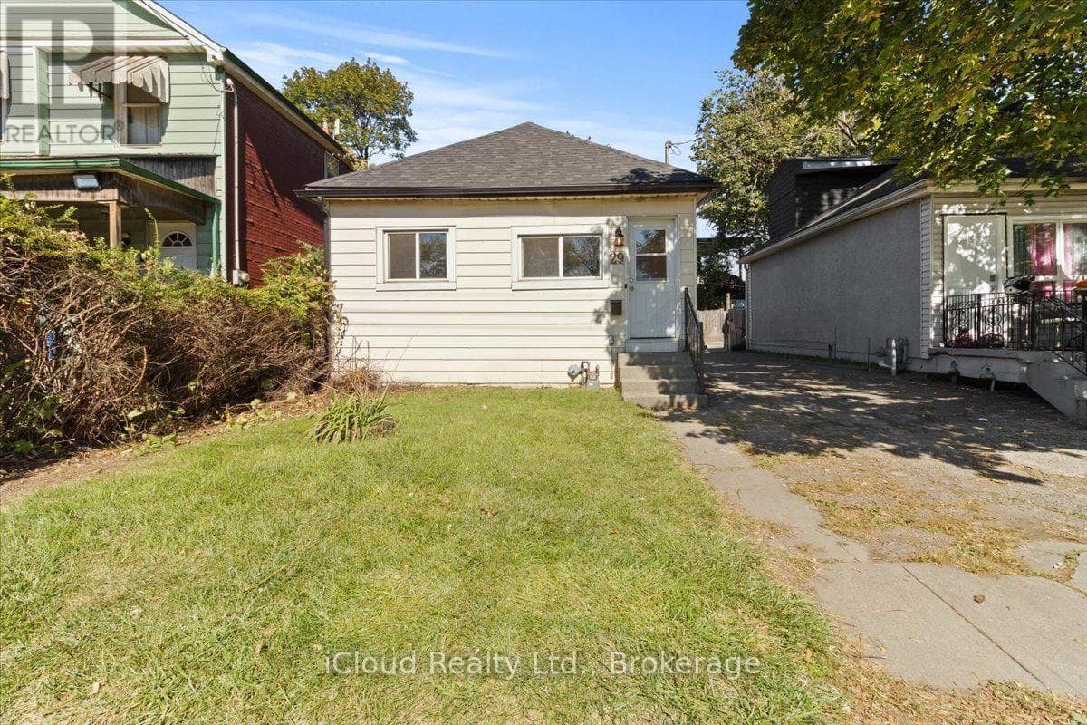
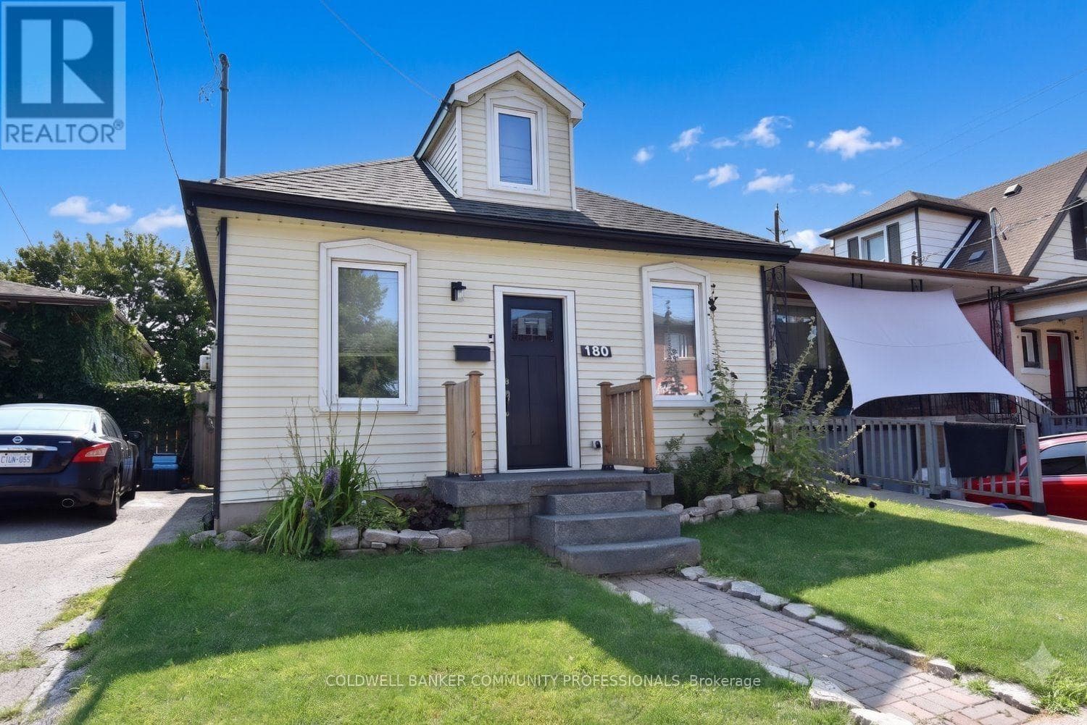
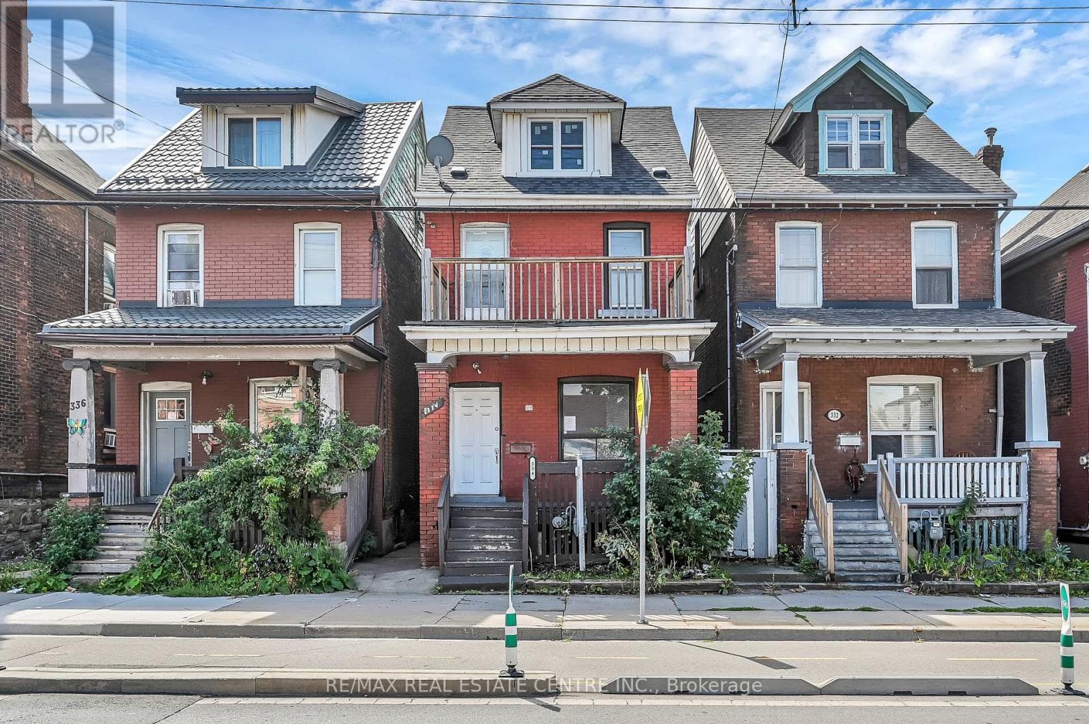
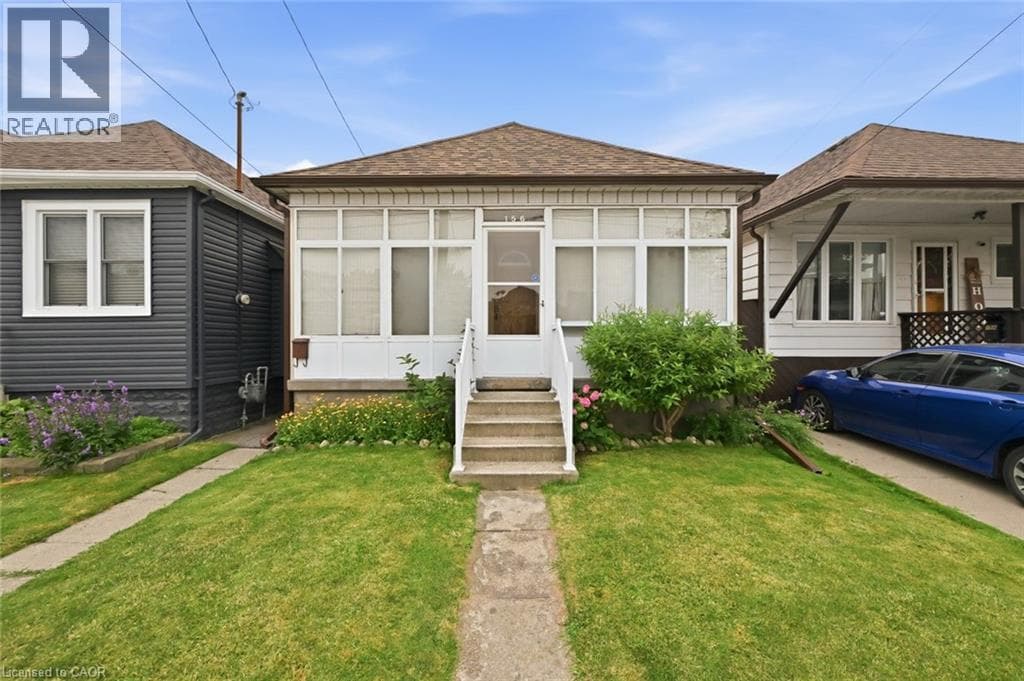
Larger than it looks! This charming detached home is nestled on a quiet, family-friendly street with wonderful neighbours. A rear addition creates a spacious second-floor primary bedroom, while the current third bedroom is being used as a family room and can easily be converted back into a generous bedroom with an existing closet. Major updates include a new furnace and central air conditioning (installed Spring 2026) and recent interior basement waterproofing with a sump pump and battery backup for added peace of mind.
| Room | Dimensions | Level |
|---|---|---|
| Utility room | 18'5'' x 24'6'' | Basement |
| Primary Bedroom | 14'4'' x 13'3'' | Second level |
| Bedroom | 14'3'' x 13'5'' | Main level |
| Kitchen | 13'8'' x 11'9'' | Main level |
| 3pc Bathroom | Measurements not available | Main level |
| Dining room | 11'1'' x 13'5'' | Main level |
| Bedroom | 7'7'' x 10'1'' | Main level |
| Living room | 11'1'' x 11'1'' | Main level |
| Sunroom | 19'5'' x 5'4'' | Main level |
Quiet Area
Posted rates as of Oct 7, 2026 (Bank of Canada)
Listing Agent
Lynn Page
RE/MAX Escarpment Realty Inc.
Loading map...

This REALTOR.ca listing content is owned and licensed by REALTOR® members of The Canadian Real Estate Association.
The trademarks REALTOR®, REALTORS®, and the REALTOR® logo are controlled by The Canadian Real Estate Association (CREA) and identify real estate professionals who are members of CREA. The trademarks MLS®, Multiple Listing Service® and the associated logos are owned by The Canadian Real Estate Association (CREA) and identify the quality of services provided by real estate professionals who are members of CREA. The trademark DDF® is owned by The Canadian Real Estate Association (CREA) and identifies CREA's Data Distribution Facility (DDF®).