4
Bedrooms
2
Bathrooms
1,593
Sq Ft
1994
Year Built
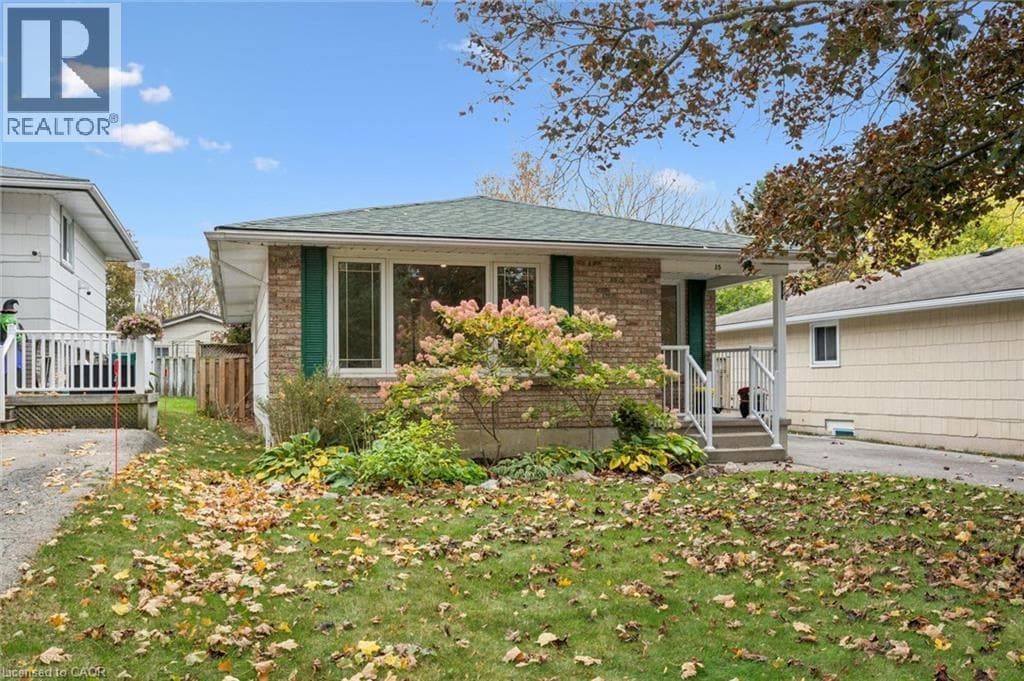
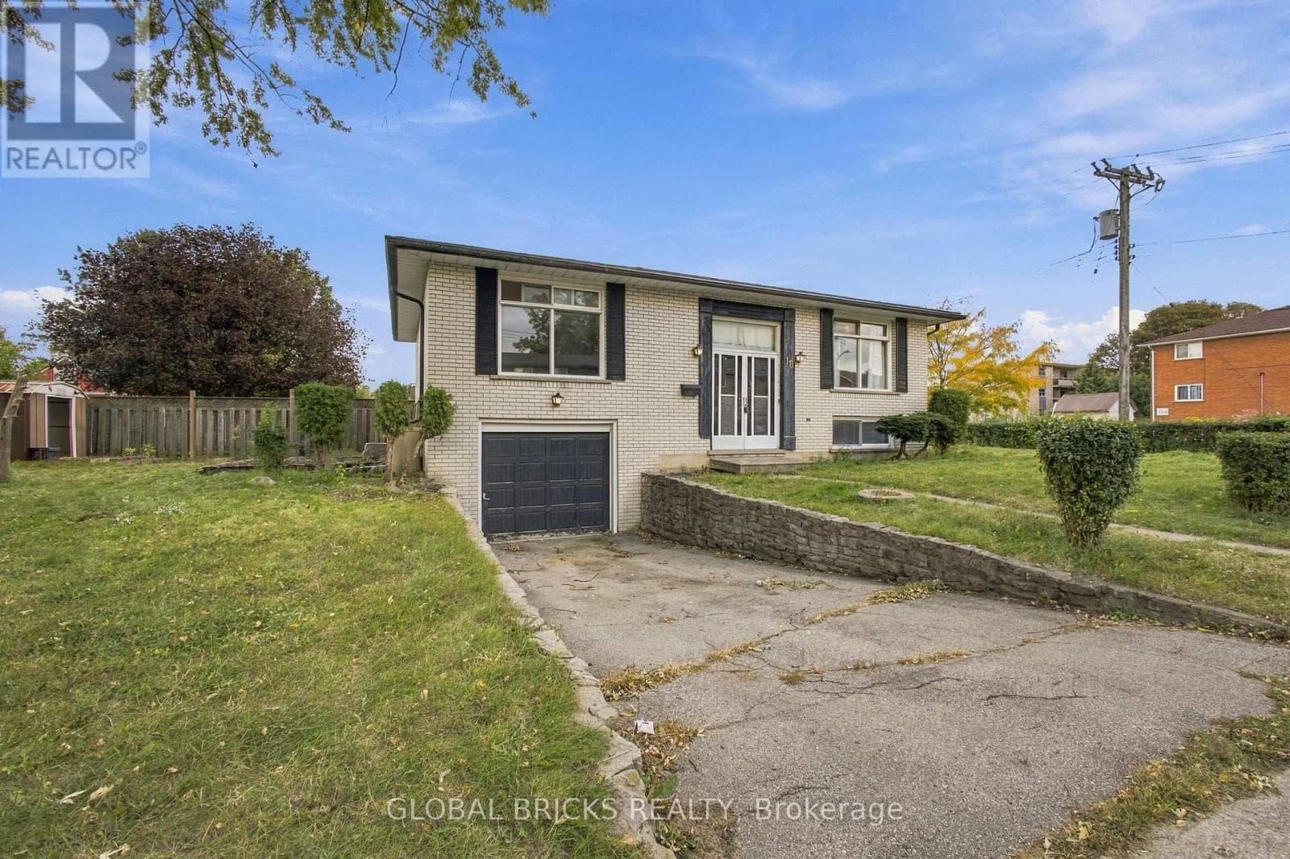
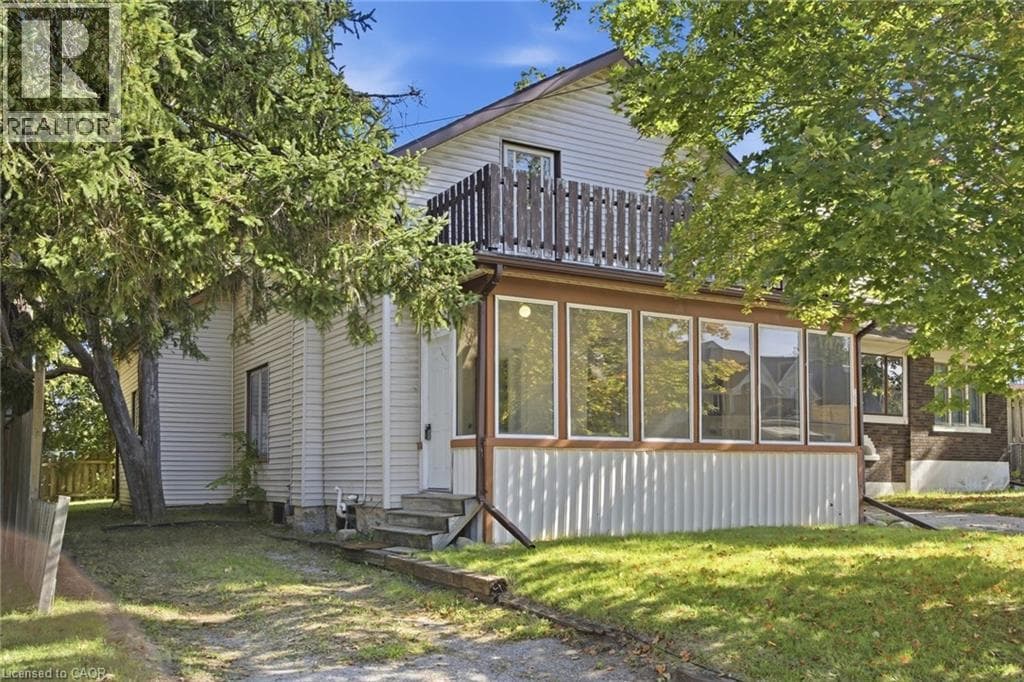
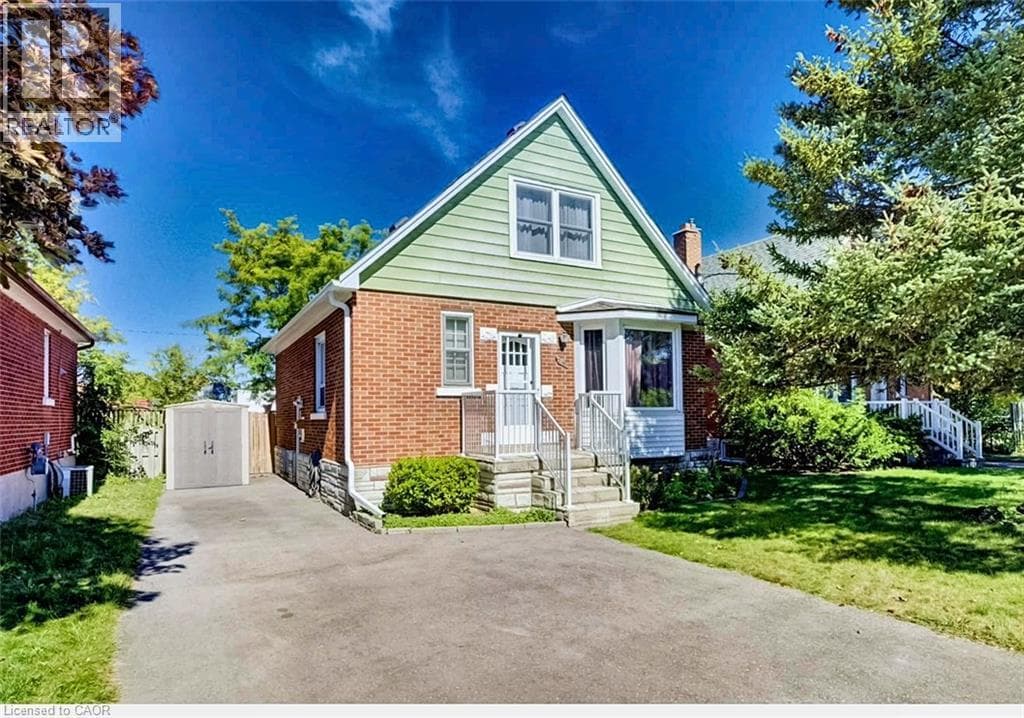
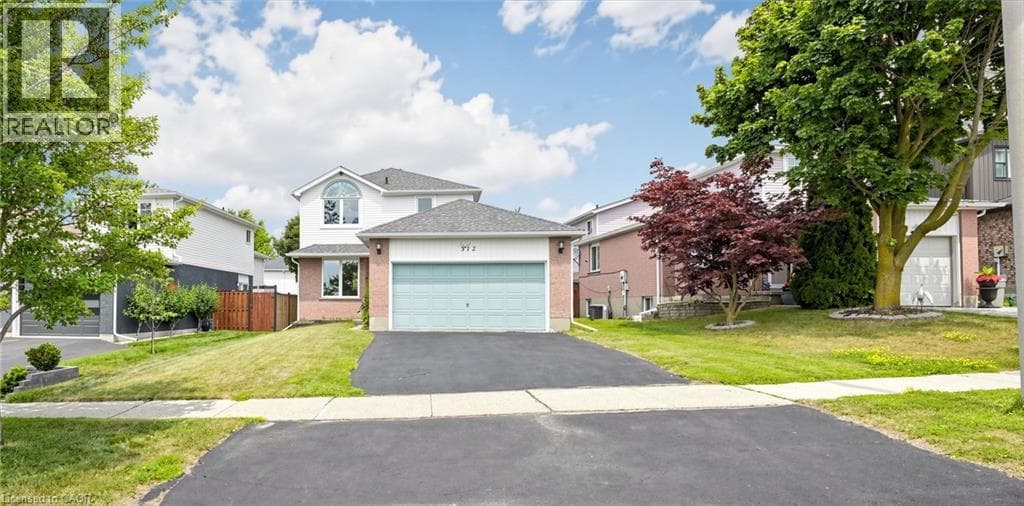
Welcome to 312 Rittenhouse Road, a well-maintained, move-in-ready family home in the highly sought-after Country Hills West community. Featuring a double-car garage and a spacious, fully fenced backyard, this beautiful carpet-free home is ideally situated directly across from scenic Rittenhouse Park. Step inside to discover a bright and functional layout with stunning polished porcelain tiles in the foyer, powder room, and kitchen, complemented by hardwood flooring throughout the living and dining rooms.
| Room | Dimensions | Level |
|---|---|---|
| Bedroom | 22'3'' x 8'7'' | Basement |
| 4pc Bathroom | Measurements not available | Second level |
| Bedroom | 9'9'' x 9'6'' | Second level |
| Bedroom | 11'6'' x 8'11'' | Second level |
| Primary Bedroom | 11'7'' x 13'7'' | Second level |
| 2pc Bathroom | Measurements not available | Main level |
| Kitchen | 11'5'' x 11'10'' | Main level |
| Dining room | 9'11'' x 10'11'' | Main level |
| Living room | 13'11'' x 10'11'' | Main level |
Quiet Area, Community Centre, School Bus
Posted rates as of Oct 14, 2026 (Bank of Canada)
Listing Agent
Wendy Zhao
KINGSWAY REAL ESTATE BROKERAGE
Loading map...

This REALTOR.ca listing content is owned and licensed by REALTOR® members of The Canadian Real Estate Association.
The trademarks REALTOR®, REALTORS®, and the REALTOR® logo are controlled by The Canadian Real Estate Association (CREA) and identify real estate professionals who are members of CREA. The trademarks MLS®, Multiple Listing Service® and the associated logos are owned by The Canadian Real Estate Association (CREA) and identify the quality of services provided by real estate professionals who are members of CREA. The trademark DDF® is owned by The Canadian Real Estate Association (CREA) and identifies CREA's Data Distribution Facility (DDF®).