4
Bedrooms
4
Bathrooms
4,006
Sq Ft
2004
Year Built
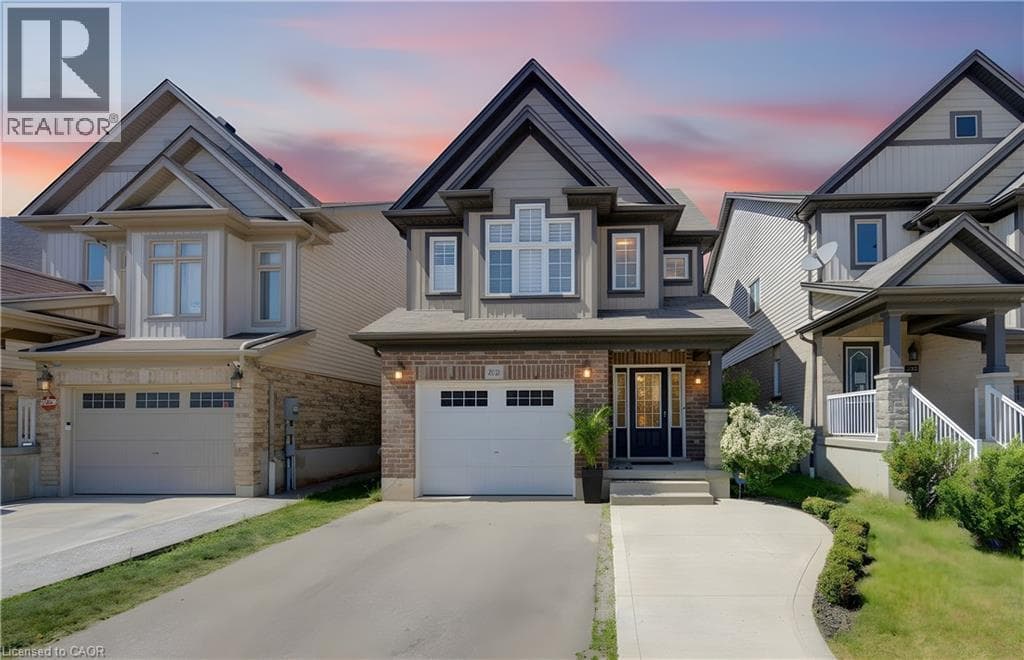
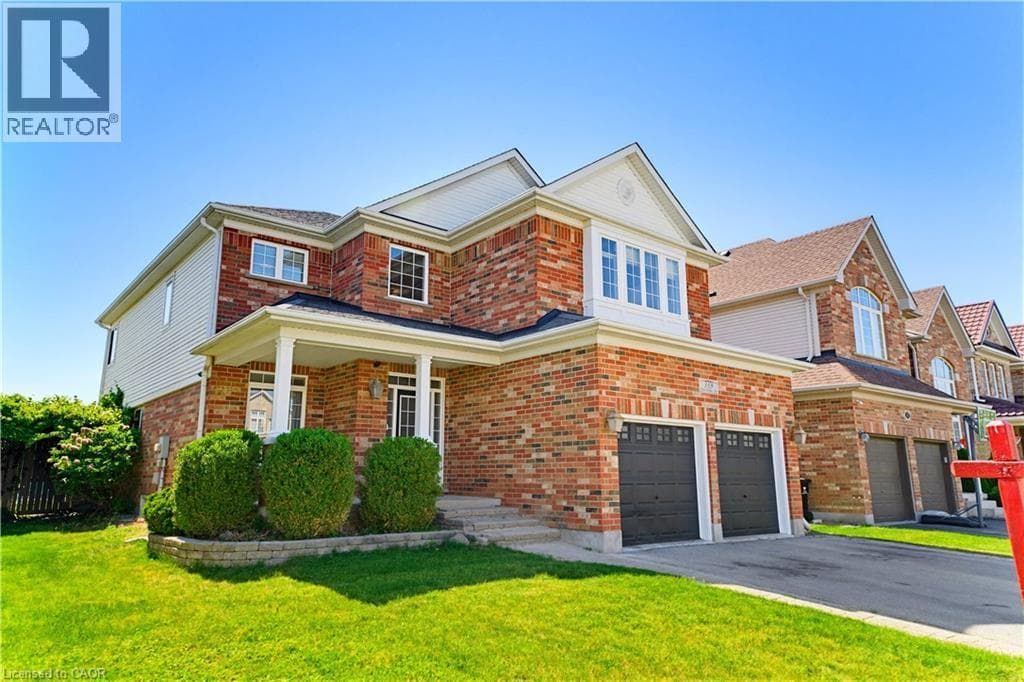
This EXCEPTIONAL FAMILY RESIDENCE offers nearly 4,000 square feet of finished living space across 3 levels, with 4-bedroom, 3.5-bathroom ON A PREMIUM LOT backing onto greenspace and walking trails. The inviting covered front porch leads to a TWO-STOREY FOYER. Brazilian Cherry hardwood flooring flows through the formal living and dining rooms.
| Room | Dimensions | Level |
|---|---|---|
| Storage | 13'1'' x 5'6'' | Basement |
| Storage | 8'5'' x 5'5'' | Basement |
| 3pc Bathroom | 9'3'' x 5'5'' | Basement |
| Utility room | 12'2'' x 10'6'' | Basement |
| Office | 12'2'' x 10'8'' | Basement |
| Other | 11'11'' x 10'0'' | Basement |
| Recreation room | 33'6'' x 21'0'' | Basement |
| 4pc Bathroom | 10'1'' x 7'10'' | Second level |
| Bedroom | 14'8'' x 13'6'' | Second level |
| Bedroom | 14'11'' x 10'1'' | Second level |
| Bedroom | 15'2'' x 10'1'' | Second level |
| Full bathroom | 10'6'' x 10'1'' | Second level |
| Primary Bedroom | 21'3'' x 14'3'' | Second level |
| Kitchen | 18'5'' x 15'6'' | Main level |
| Family room | 17'11'' x 11'11'' | Main level |
| Laundry room | 8'6'' x 5'11'' | Main level |
| Office | 10'1'' x 9'4'' | Main level |
| 2pc Bathroom | 4'8'' x 4'8'' | Main level |
| Dining room | 12'11'' x 10'11'' | Main level |
| Living room | 13'5'' x 11'4'' | Main level |
Quiet Area
Posted rates as of Jul 29, 2026 (Bank of Canada)
Loading map...

This REALTOR.ca listing content is owned and licensed by REALTOR® members of The Canadian Real Estate Association.
The trademarks REALTOR®, REALTORS®, and the REALTOR® logo are controlled by The Canadian Real Estate Association (CREA) and identify real estate professionals who are members of CREA. The trademarks MLS®, Multiple Listing Service® and the associated logos are owned by The Canadian Real Estate Association (CREA) and identify the quality of services provided by real estate professionals who are members of CREA. The trademark DDF® is owned by The Canadian Real Estate Association (CREA) and identifies CREA's Data Distribution Facility (DDF®).