4
Bedrooms
2
Bathrooms
1,465
Sq Ft
1958
Year Built
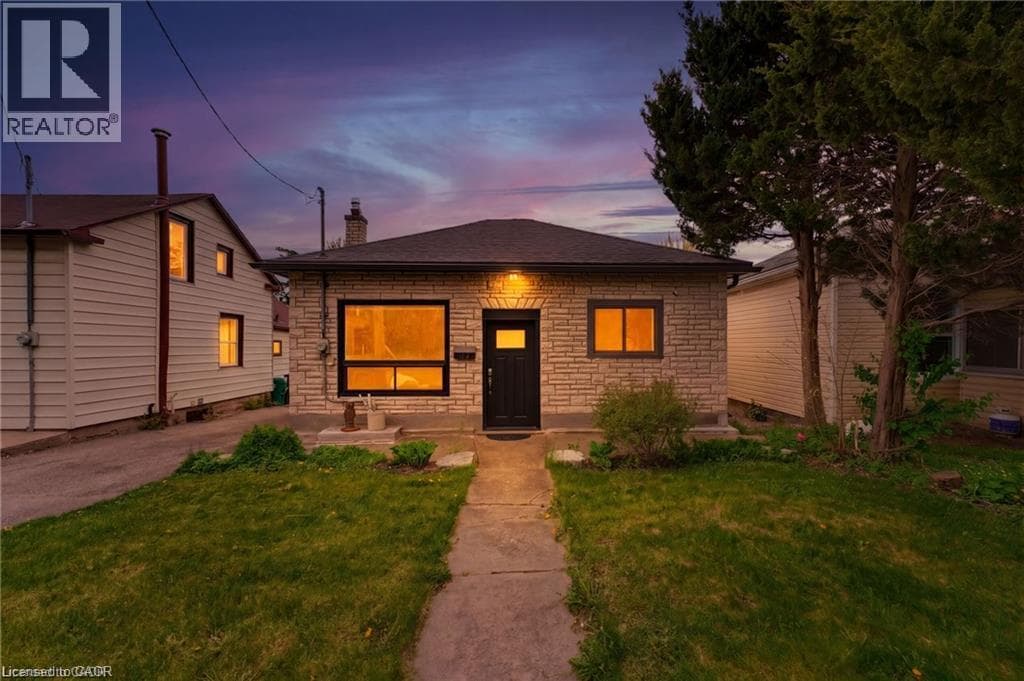
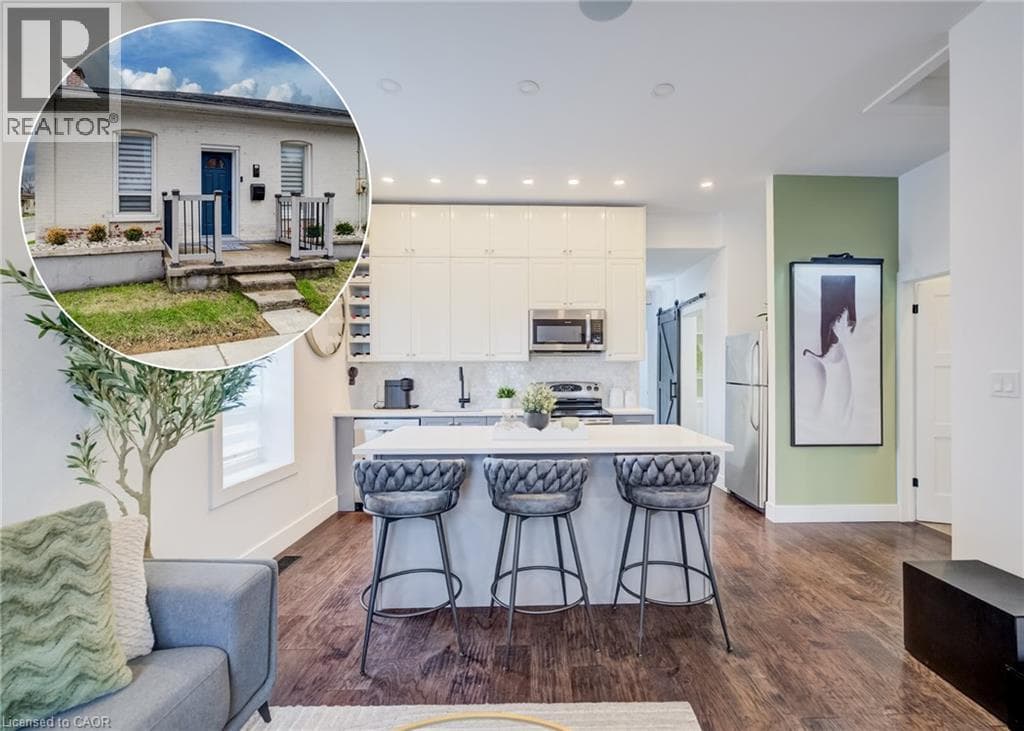
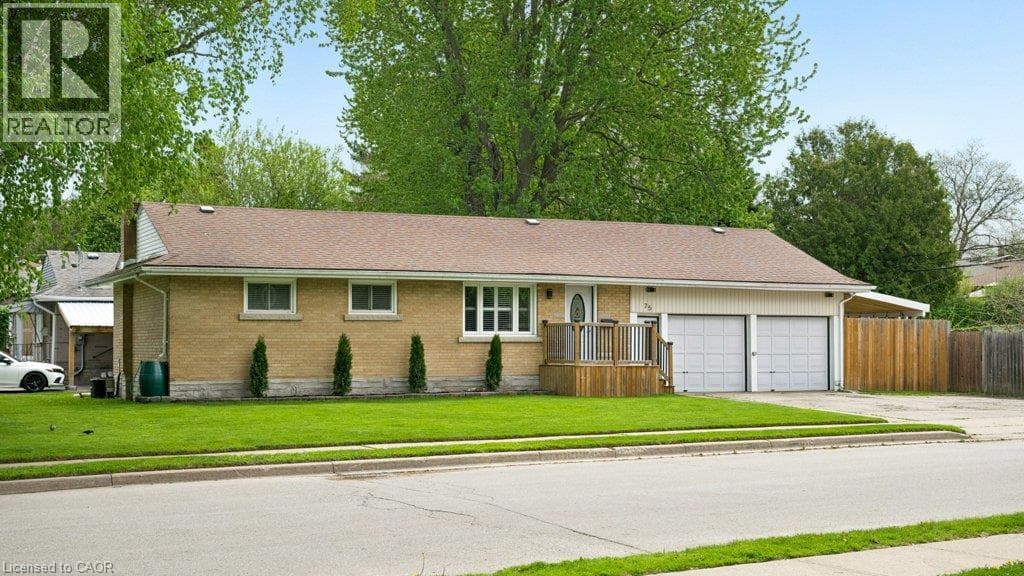
Welcome to 75 Albert Street, Cambridge! Situated on a large, mature lot in a family-friendly neighbourhood, this meticulously maintained bungalow offers curb appeal, incredible outdoor space, an extra-large driveway, and a massive double-car garage. Step inside to a bright, welcoming layout featuring fresh, neutral paint colours, California shutters, large windows, and plenty of natural light. The open-concept living and kitchen space creates an easy flow for everyday living and entertaining, with room for a cozy dinette table in addition to oversized breakfast bar seating.
| Room | Dimensions | Level |
|---|---|---|
| 4pc Bathroom | Measurements not available | Lower level |
| Bedroom | 9'11'' x 11'9'' | Lower level |
| Recreation room | 10'6'' x 25'2'' | Lower level |
| Bedroom | 8'4'' x 11'6'' | Main level |
| 4pc Bathroom | Measurements not available | Main level |
| Bedroom | 10'8'' x 8'11'' | Main level |
| Primary Bedroom | 10'10'' x 10'7'' | Main level |
| Kitchen | 10'10'' x 14'1'' | Main level |
| Living room | 10'10'' x 17'4'' | Main level |
School Bus
Posted rates as of Jul 29, 2026 (Bank of Canada)
Loading map...

This REALTOR.ca listing content is owned and licensed by REALTOR® members of The Canadian Real Estate Association.
The trademarks REALTOR®, REALTORS®, and the REALTOR® logo are controlled by The Canadian Real Estate Association (CREA) and identify real estate professionals who are members of CREA. The trademarks MLS®, Multiple Listing Service® and the associated logos are owned by The Canadian Real Estate Association (CREA) and identify the quality of services provided by real estate professionals who are members of CREA. The trademark DDF® is owned by The Canadian Real Estate Association (CREA) and identifies CREA's Data Distribution Facility (DDF®).