5
Bedrooms
4
Bathrooms
3,377
Sq Ft
1987
Year Built
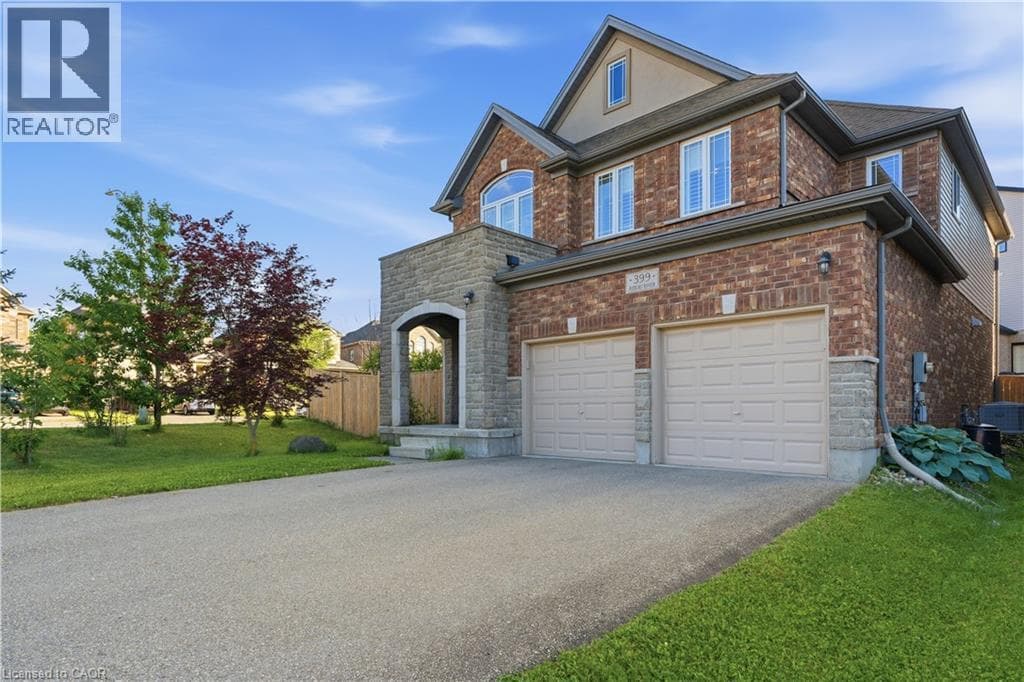
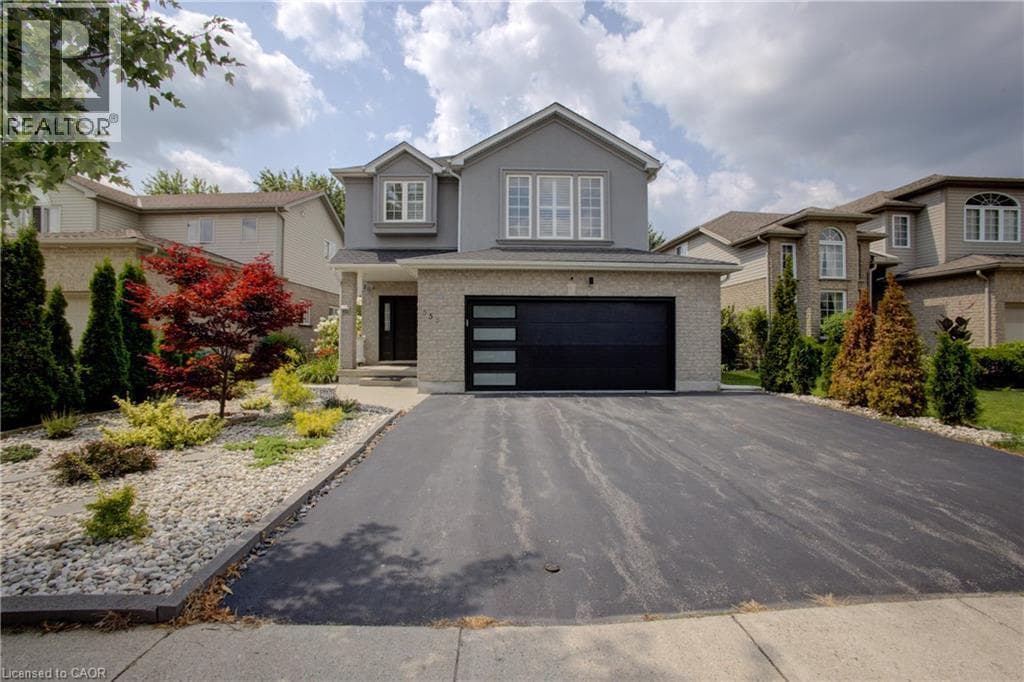
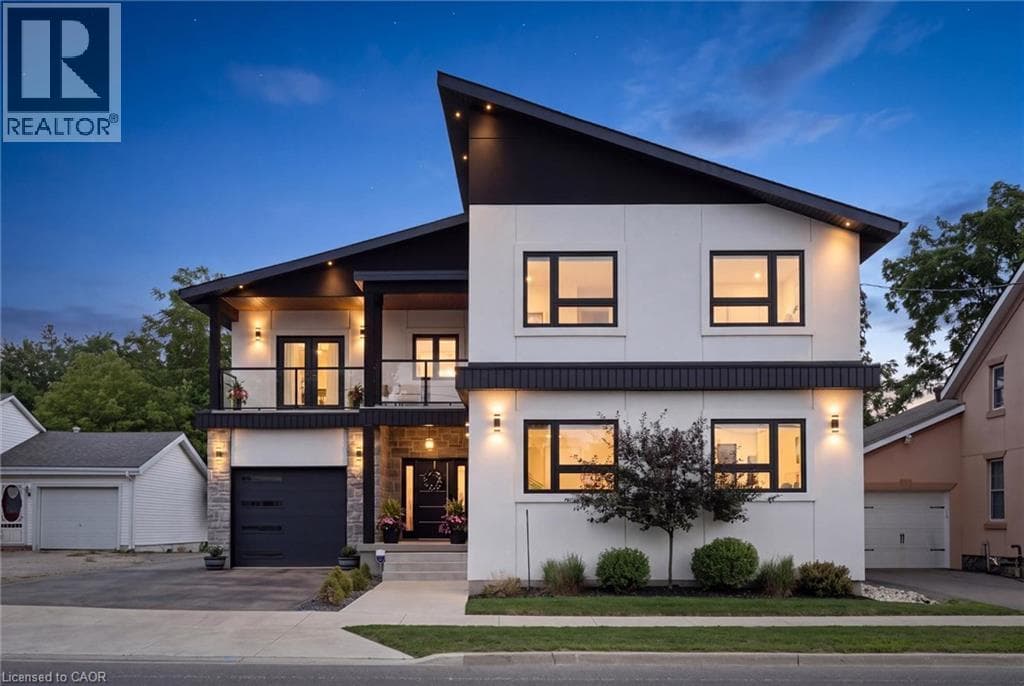
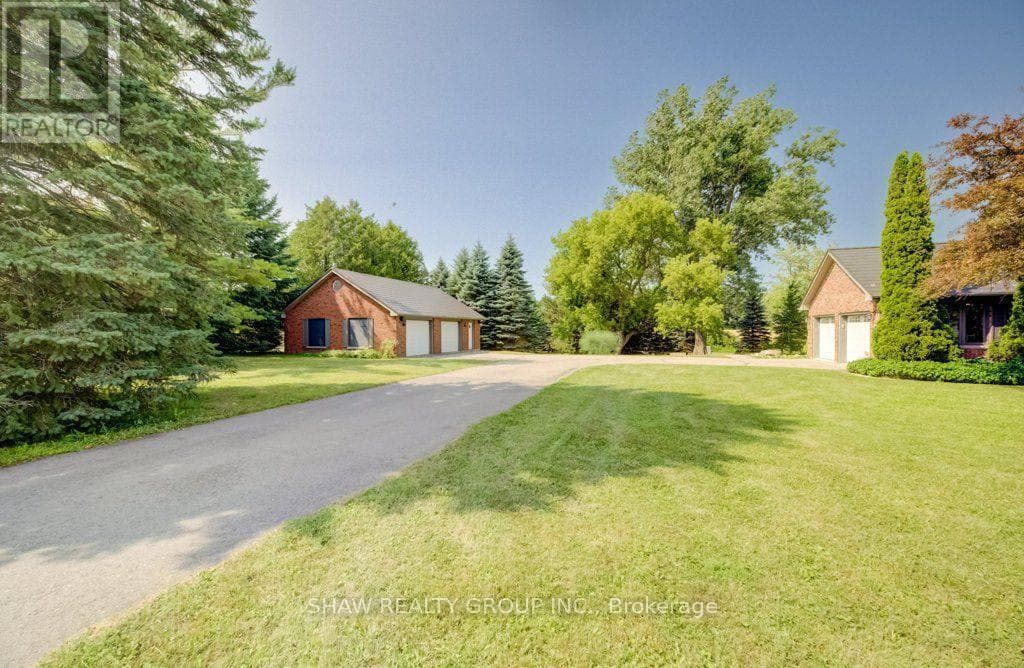
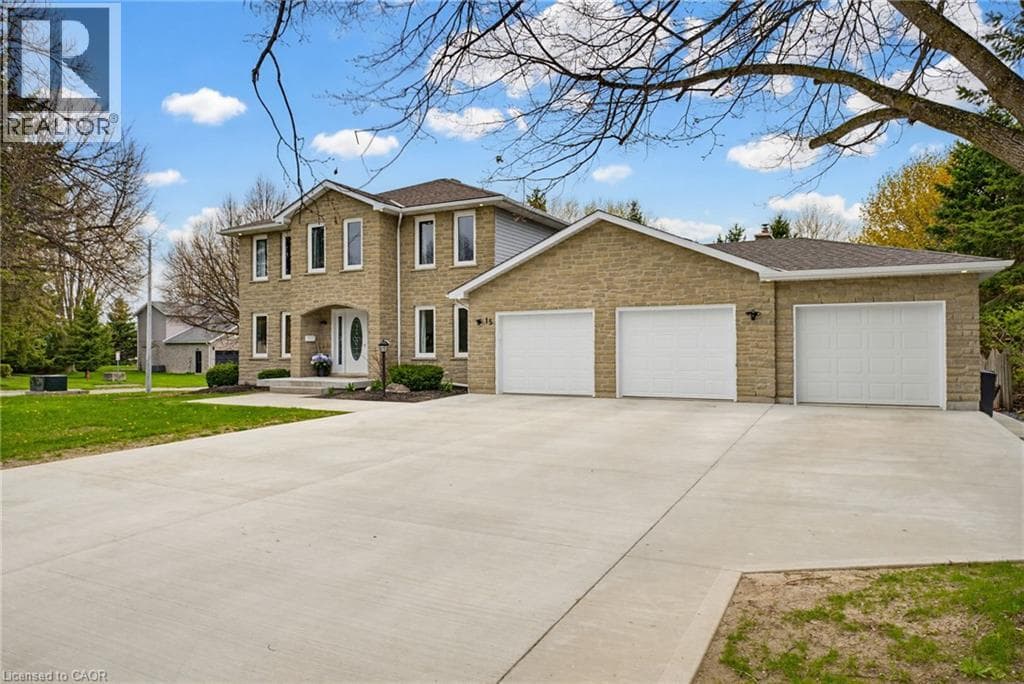
Completely renovated in 2025, this stunning executive home has been thoughtfully renovated from top-to-bottom with exceptional craftsmanship, timeless finishes and no detail overlooked. A new concrete walkway leads to the impressive triple-car garage with a convenient drive-through bay which provides easy access to the backyard. Inside, the bright, thoughtfully designed floor plan blends elegance with everyday functionality.
| Room | Dimensions | Level |
|---|---|---|
| Cold room | 7'0'' x 10'0'' | Basement |
| Storage | 5'5'' x 16'6'' | Basement |
| Storage | 7'9'' x 16'6'' | Basement |
| Utility room | 7'9'' x 17'10'' | Basement |
| 3pc Bathroom | 10'9'' x 6'6'' | Basement |
| Bedroom | 12'7'' x 19'1'' | Basement |
| Recreation room | 14'10'' x 20'5'' | Basement |
| Exercise room | 18'11'' x 11'0'' | Basement |
| 4pc Bathroom | 8'6'' x 7'7'' | Second level |
| Bedroom | 14'6'' x 11'0'' | Second level |
| Bedroom | 14'7'' x 11'0'' | Second level |
| Bedroom | 13'7'' x 10'0'' | Second level |
| 4pc Ensuite bath | 10'4'' x 8'10'' | Second level |
| Primary Bedroom | 21'1'' x 11'0'' | Second level |
| Office | 10'10'' x 11'8'' | Main level |
| Laundry room | 9'1'' x 9'4'' | Main level |
| 2pc Bathroom | 7'9'' x 4'8'' | Main level |
| Family room | 13'6'' x 18'11'' | Main level |
| Kitchen | 12'7'' x 21'11'' | Main level |
| Dining room | 13'9'' x 10'11'' | Main level |
| Living room | 17'9'' x 11'0'' | Main level |
| Foyer | 18'11'' x 9'4'' | Main level |
Quiet Area
Posted rates as of Sep 2, 2026 (Bank of Canada)
Listing Agent
MICHELLE HATT
R.W. Dyer Realty Inc., Brokerage
Loading map...

This REALTOR.ca listing content is owned and licensed by REALTOR® members of The Canadian Real Estate Association.
The trademarks REALTOR®, REALTORS®, and the REALTOR® logo are controlled by The Canadian Real Estate Association (CREA) and identify real estate professionals who are members of CREA. The trademarks MLS®, Multiple Listing Service® and the associated logos are owned by The Canadian Real Estate Association (CREA) and identify the quality of services provided by real estate professionals who are members of CREA. The trademark DDF® is owned by The Canadian Real Estate Association (CREA) and identifies CREA's Data Distribution Facility (DDF®).