3
Bedrooms
2
Bathrooms
2,054
Sq Ft
1992
Year Built
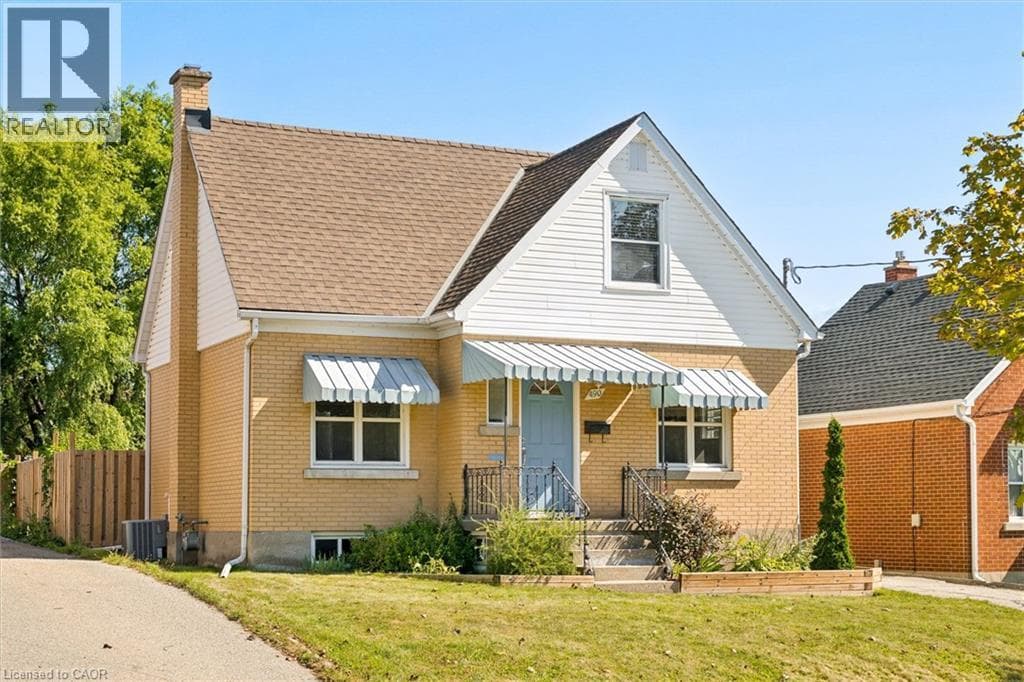
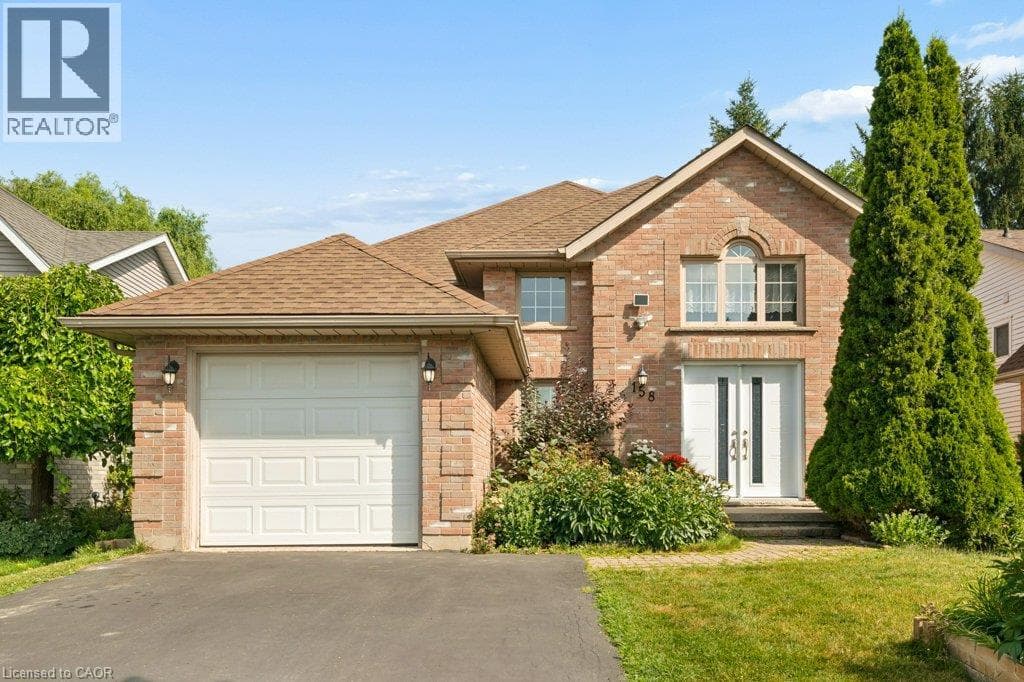
A bright and beautifully maintained raised bungalow offering a comfortable layout that is ideal for small families and empty nesters. A spacious 14 foot high foyer creates an inviting first impression not typical in a raised bungalow, leading to a freshly painted main floor with two bedrooms and a nicely finished bathroom featuring a skylight. The well appointed kitchen offers plenty of storage and direct access to the deck, fully fenced yard and vegetable gardens.
| Room | Dimensions | Level |
|---|---|---|
| Utility room | 14'5'' x 7'1'' | Basement |
| 3pc Bathroom | 8'10'' x 5' | Basement |
| Laundry room | 14'5'' x 8'7'' | Basement |
| Bedroom | 14'5'' x 12'3'' | Basement |
| Recreation room | 31'2'' x 14'3'' | Basement |
| Primary Bedroom | 16'9'' x 10'6'' | Main level |
| Bedroom | 13'3'' x 8'7'' | Main level |
| 4pc Bathroom | 9'3'' x 5' | Main level |
| Kitchen | 11'9'' x 17'9'' | Main level |
| Dining room | 12'9'' x 10'10'' | Main level |
| Living room | 18'8'' x 15'5'' | Main level |
| Foyer | 7'7'' x 7'7'' | Main level |
Community Centre
Posted rates as of Sep 23, 2026 (Bank of Canada)
Listing Agent
ERIK ERWIN
Chestnut Park Realty Southwestern Ontario Limited
Loading map...

This REALTOR.ca listing content is owned and licensed by REALTOR® members of The Canadian Real Estate Association.
The trademarks REALTOR®, REALTORS®, and the REALTOR® logo are controlled by The Canadian Real Estate Association (CREA) and identify real estate professionals who are members of CREA. The trademarks MLS®, Multiple Listing Service® and the associated logos are owned by The Canadian Real Estate Association (CREA) and identify the quality of services provided by real estate professionals who are members of CREA. The trademark DDF® is owned by The Canadian Real Estate Association (CREA) and identifies CREA's Data Distribution Facility (DDF®).