

2
Bedrooms
2
Bathrooms
1,565
Sq Ft
1988
Year Built
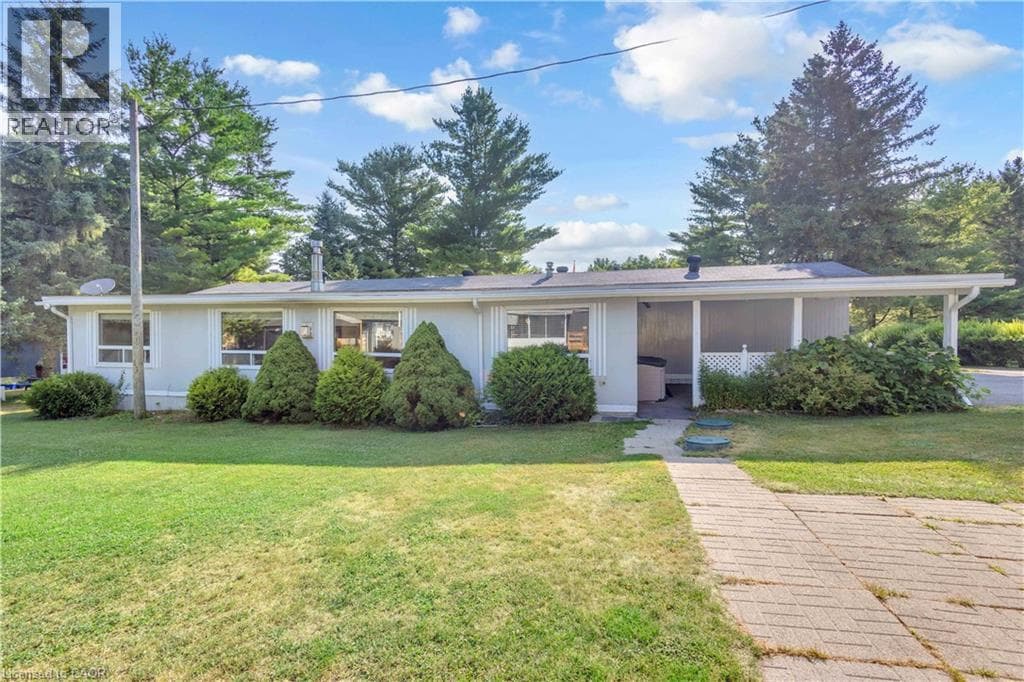
Welcome to Unit #505 — an exceptionally spacious 1988 Northlander model offering the rare opportunity for year-round living in the family-owned and operated Hillside Lake Park. With an expansive layout and several features seldom found in other units, this home offers an impressive amount of indoor and outdoor space. Inside, you are welcomed by an oversized foyer with plenty of room to comfortably enter and settle in.
| Room | Dimensions | Level |
|---|---|---|
| Laundry room | Measurements not available | Main level |
| 4pc Bathroom | 10'10'' x 9'9'' | Main level |
| Full bathroom | 6'1'' x 3'3'' | Main level |
| Bedroom | 12'10'' x 9'10'' | Main level |
| Bedroom | 11'6'' x 11'3'' | Main level |
| Bonus Room | 9'9'' x 12'2'' | Main level |
| Living room | 26'1'' x 12'2'' | Main level |
| Dining room | 15'5'' x 13'6'' | Main level |
| Eat in kitchen | 14'7'' x 13'6'' | Main level |
| Foyer | 10'7'' x 12'2'' | Main level |
Quiet Area
Posted rates as of Jul 22, 2026 (Bank of Canada)
Listing Agent
AARON HEPOMAKI
RE/MAX TWIN CITY REALTY INC.
Loading map...

This REALTOR.ca listing content is owned and licensed by REALTOR® members of The Canadian Real Estate Association.
The trademarks REALTOR®, REALTORS®, and the REALTOR® logo are controlled by The Canadian Real Estate Association (CREA) and identify real estate professionals who are members of CREA. The trademarks MLS®, Multiple Listing Service® and the associated logos are owned by The Canadian Real Estate Association (CREA) and identify the quality of services provided by real estate professionals who are members of CREA. The trademark DDF® is owned by The Canadian Real Estate Association (CREA) and identifies CREA's Data Distribution Facility (DDF®).