3
Bedrooms
2
Bathrooms
1,300
Sq Ft
2014
Year Built
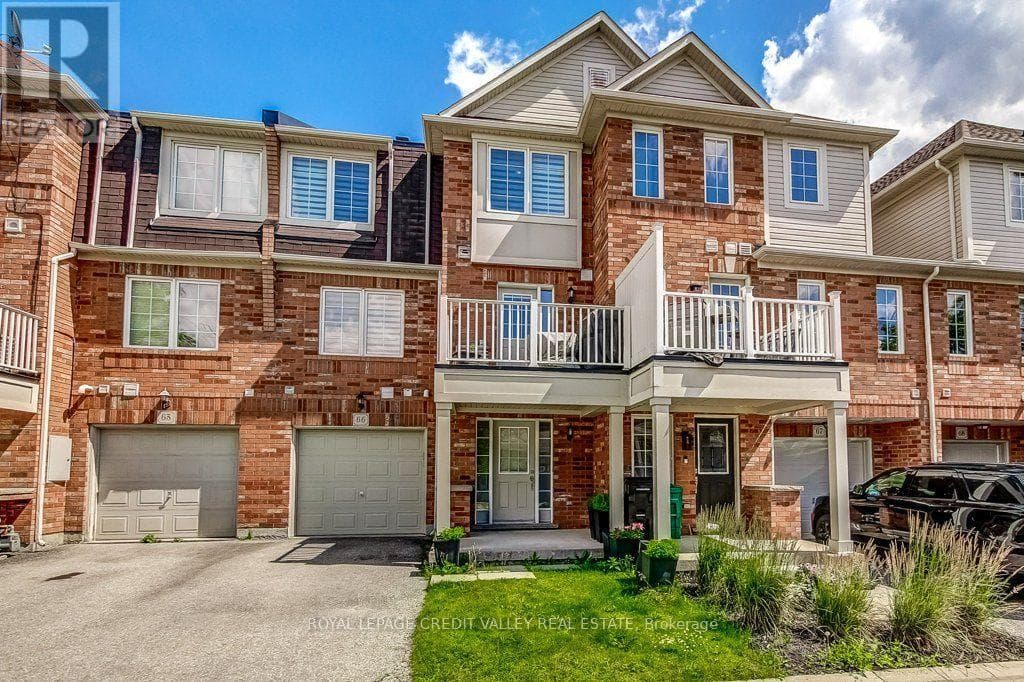
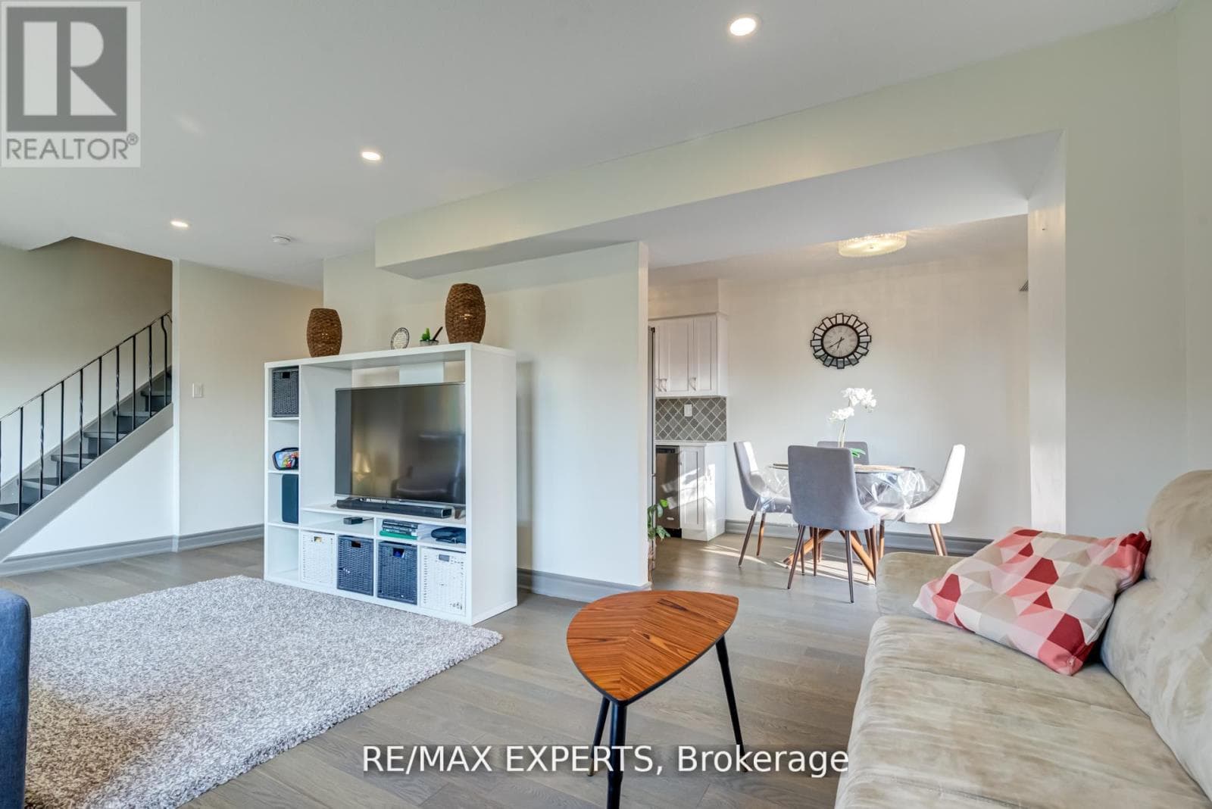
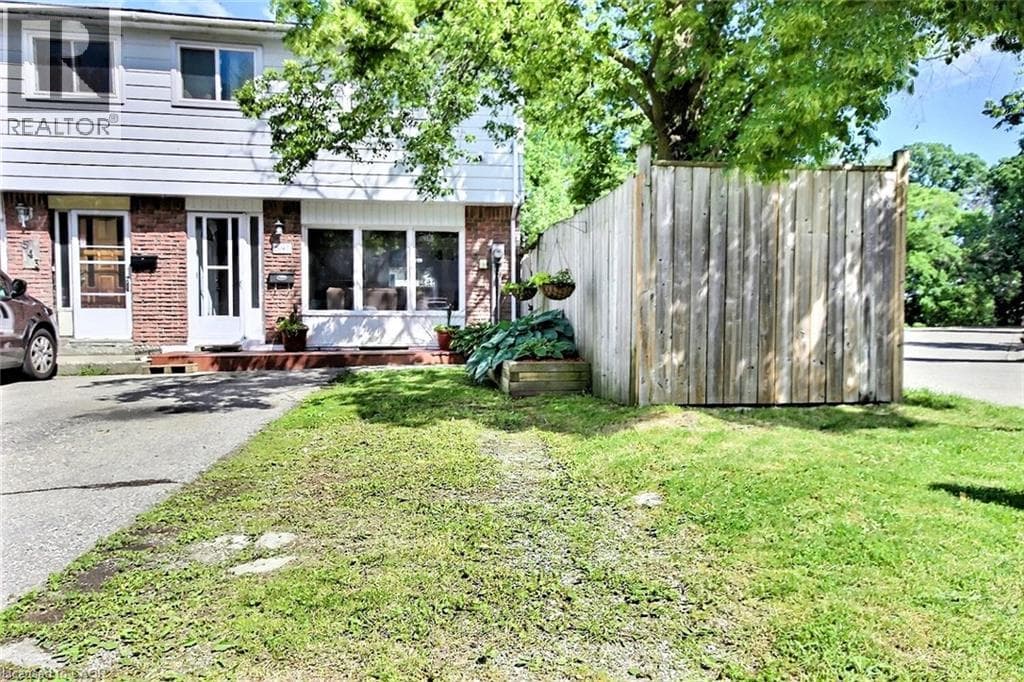
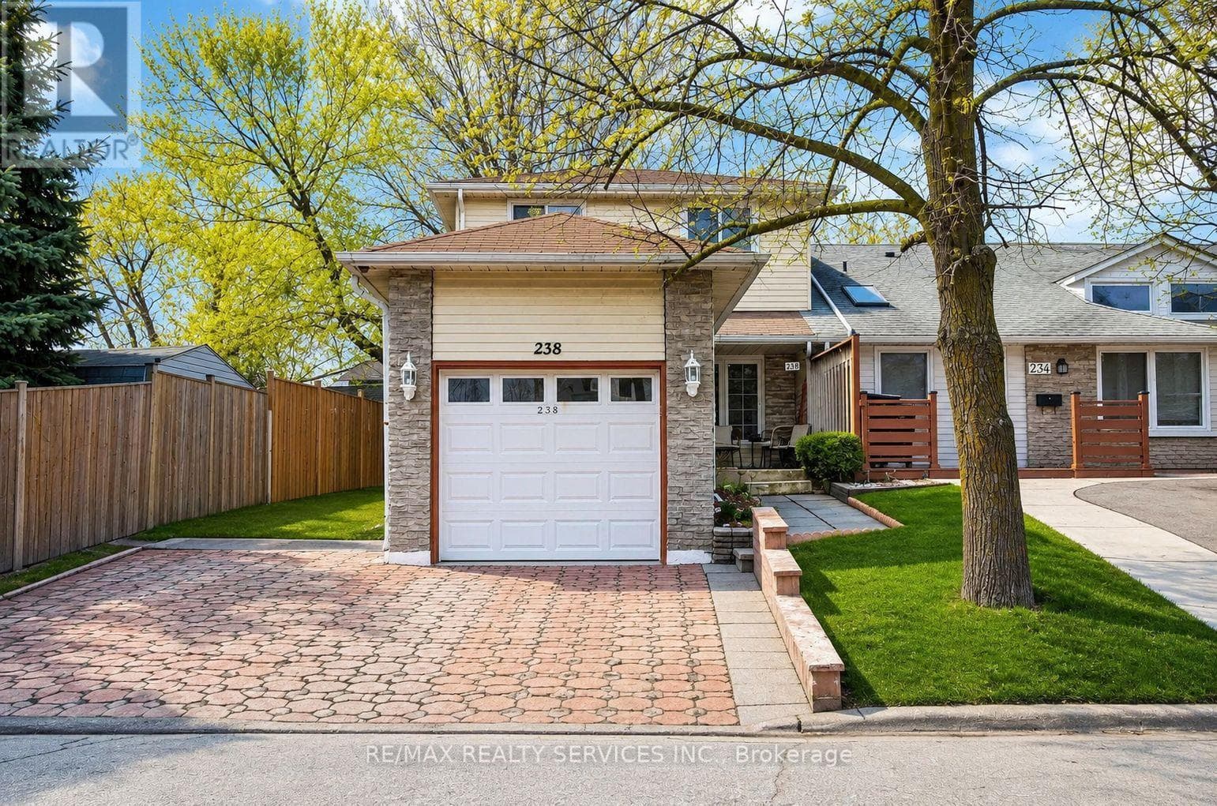
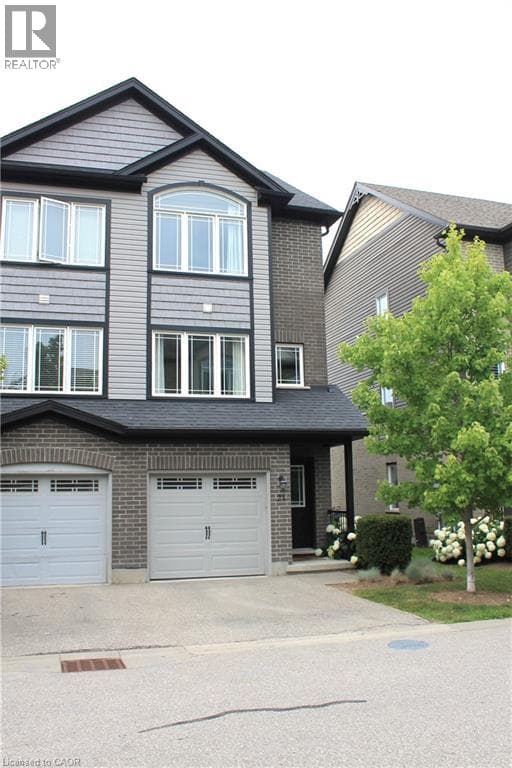
Welcome to this bright, beautifully maintained multi-level townhome located in the highly sought-after Aspen Heights community in Hespeler. Ideally situated just minutes from Highway 401, this exceptional location offers easy access for commuters while being within walking distance to schools, parks, scenic trails, the Speed River, and the charming Village of Hespeler with its unique shops, restaurants, and everyday amenities.The thoughtfully designed floor plan maximizes every square foot with no wasted space, while this desirable end-unit location offers additional windows that fill the home with an abundance of natural light.The spacious eat-in kitchen features granite countertops, stainless steel appliances, a double pantry, and sliding doors leading to a private patio—perfect for outdoor dining, relaxing, and summer entertaining.The generous primary bedroom easily accommodates a king-size bed and features a double closet along with a private 3-piece semi-ensuite bathroom. Two additional bedrooms provide excellent flexibility for family, guests, or a home office, with one offering access to its own private balcony.
| Room | Dimensions | Level |
|---|---|---|
| Den | 14'8'' x 7'0'' | Basement |
| 4pc Bathroom | Measurements not available | Second level |
| Bedroom | 12'2'' x 8'5'' | Second level |
| 3pc Bathroom | Measurements not available | Third level |
| Bedroom | 13'2'' x 12'2'' | Third level |
| Laundry room | Measurements not available | Main level |
| Living room | 16'4'' x 14'7'' | Main level |
| Eat in kitchen | 11'9'' x 11'7'' | Main level |
| Bedroom | 14'6'' x 8'4'' | Upper Level |
Quiet Area, School Bus
Posted rates as of Aug 5, 2026 (Bank of Canada)
Listing Agent
AI MANABE
Kigo Realty Inc.
Loading map...

This REALTOR.ca listing content is owned and licensed by REALTOR® members of The Canadian Real Estate Association.
The trademarks REALTOR®, REALTORS®, and the REALTOR® logo are controlled by The Canadian Real Estate Association (CREA) and identify real estate professionals who are members of CREA. The trademarks MLS®, Multiple Listing Service® and the associated logos are owned by The Canadian Real Estate Association (CREA) and identify the quality of services provided by real estate professionals who are members of CREA. The trademark DDF® is owned by The Canadian Real Estate Association (CREA) and identifies CREA's Data Distribution Facility (DDF®).