5
Bedrooms
4
Bathrooms
2,407
Sq Ft
1915
Year Built
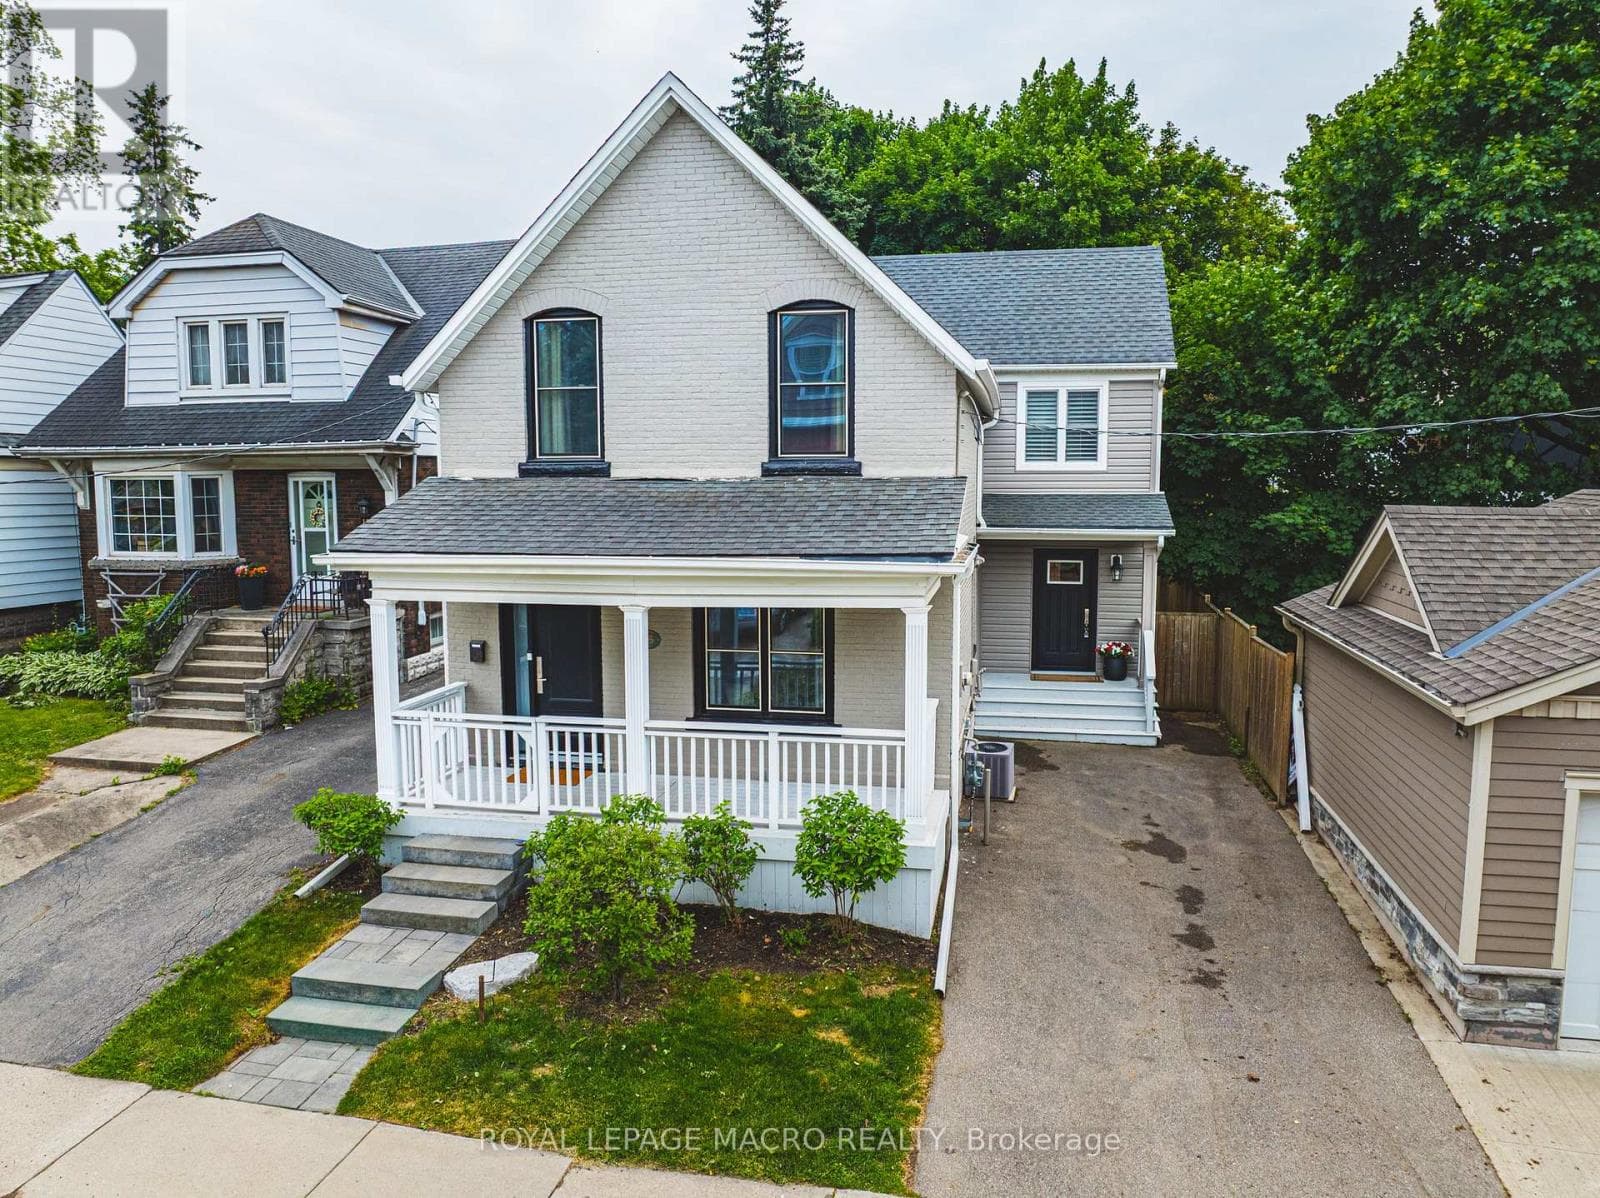
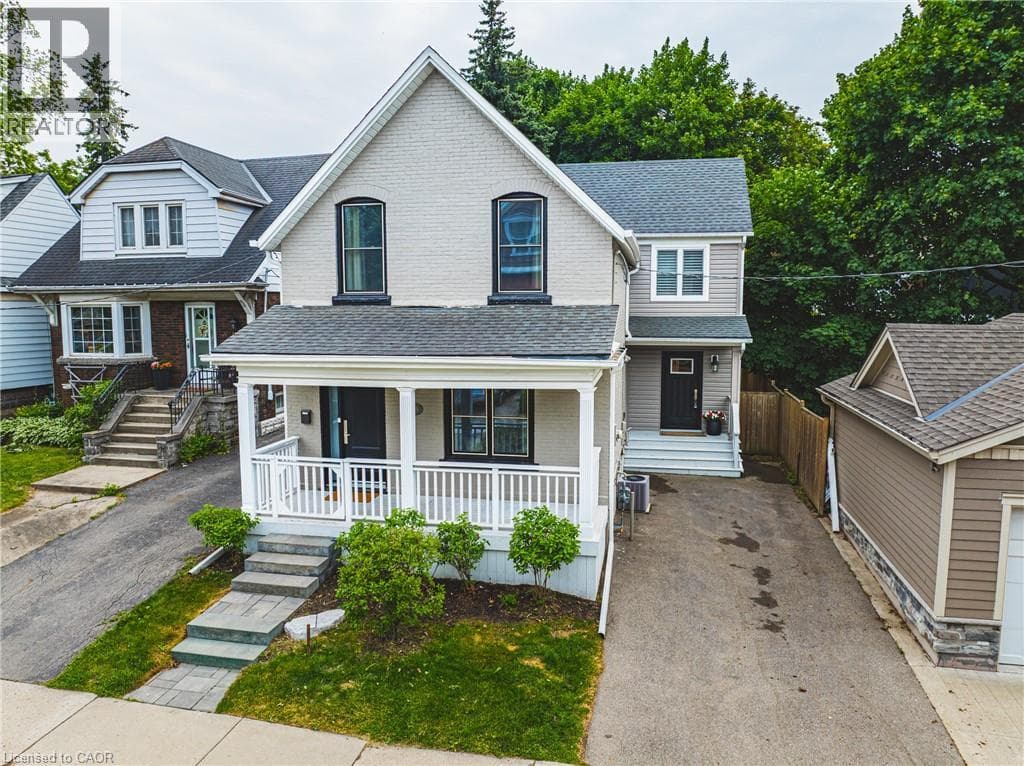
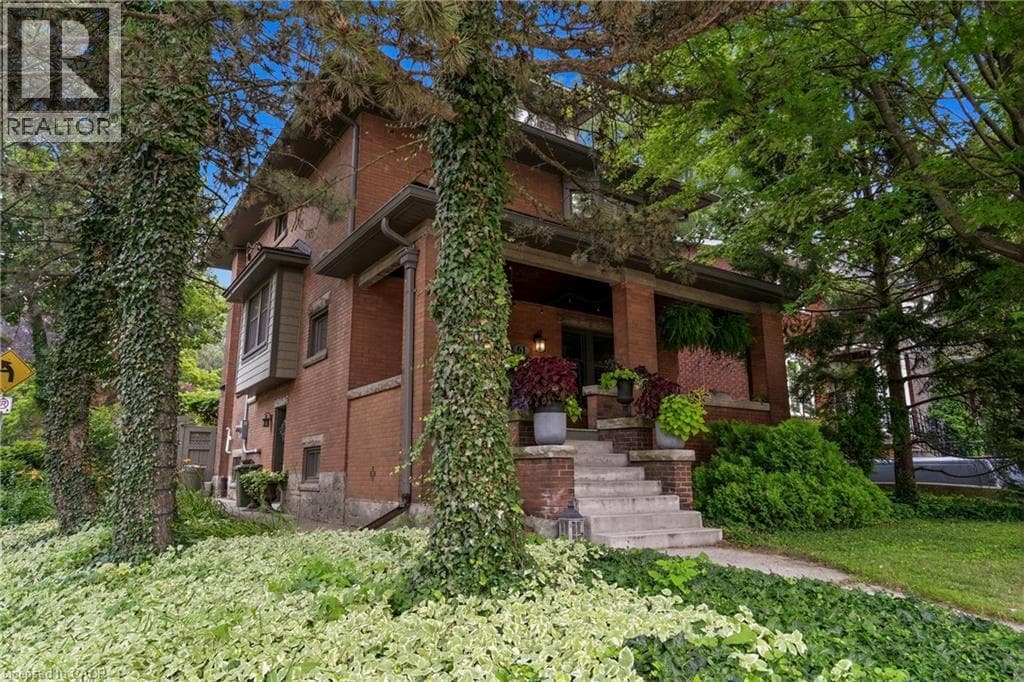
Welcome to this exceptional 2½-storey all-brick character home in the heart of sought-after Kirkendall South, where timeless charm meets modern luxury. Offering 5 bedrooms and 4 bathrooms, this beautifully updated residence is perfectly situated within walking distance of top-rated schools, parks, the boutiques and restaurants of Locke Street, the Bruce Trail, and the iconic Dundurn Stairs. Meticulously maintained with thoughtful upgrades, every detail has been carefully considered.
| Room | Dimensions | Level |
|---|---|---|
| Storage | 13'1'' x 8'10'' | Basement |
| Storage | 8'11'' x 7'4'' | Basement |
| Storage | 14'2'' x 11'1'' | Basement |
| Laundry room | 15'2'' x 11'2'' | Basement |
| Family room | 13'10'' x 8'6'' | Basement |
| Other | 25'4'' x 12'0'' | Second level |
| 3pc Bathroom | 7'7'' x 7'1'' | Second level |
| Bedroom | 11'7'' x 11'4'' | Second level |
| Bedroom | 13'2'' x 10'9'' | Second level |
| Primary Bedroom | 15'5'' x 10'0'' | Second level |
| Full bathroom | 14'3'' x 9'10'' | Second level |
| 2pc Bathroom | 9'2'' x 3'7'' | Third level |
| Bedroom | 12'5'' x 11'10'' | Third level |
| Bedroom | 13'9'' x 13'0'' | Third level |
| 2pc Bathroom | 6'9'' x 5'0'' | Main level |
| Kitchen | 11'7'' x 10'2'' | Main level |
| Sunroom | 13'0'' x 8'11'' | Main level |
| Dining room | 13'2'' x 12'0'' | Main level |
| Living room | 19'10'' x 12'2'' | Main level |
| Foyer | 12'7'' x 12'1'' | Main level |
Quiet Area
Posted rates as of Jul 22, 2026 (Bank of Canada)
Loading map...

This REALTOR.ca listing content is owned and licensed by REALTOR® members of The Canadian Real Estate Association.
The trademarks REALTOR®, REALTORS®, and the REALTOR® logo are controlled by The Canadian Real Estate Association (CREA) and identify real estate professionals who are members of CREA. The trademarks MLS®, Multiple Listing Service® and the associated logos are owned by The Canadian Real Estate Association (CREA) and identify the quality of services provided by real estate professionals who are members of CREA. The trademark DDF® is owned by The Canadian Real Estate Association (CREA) and identifies CREA's Data Distribution Facility (DDF®).