3
Bedrooms
3
Bathrooms
1,826
Sq Ft
2000
Year Built
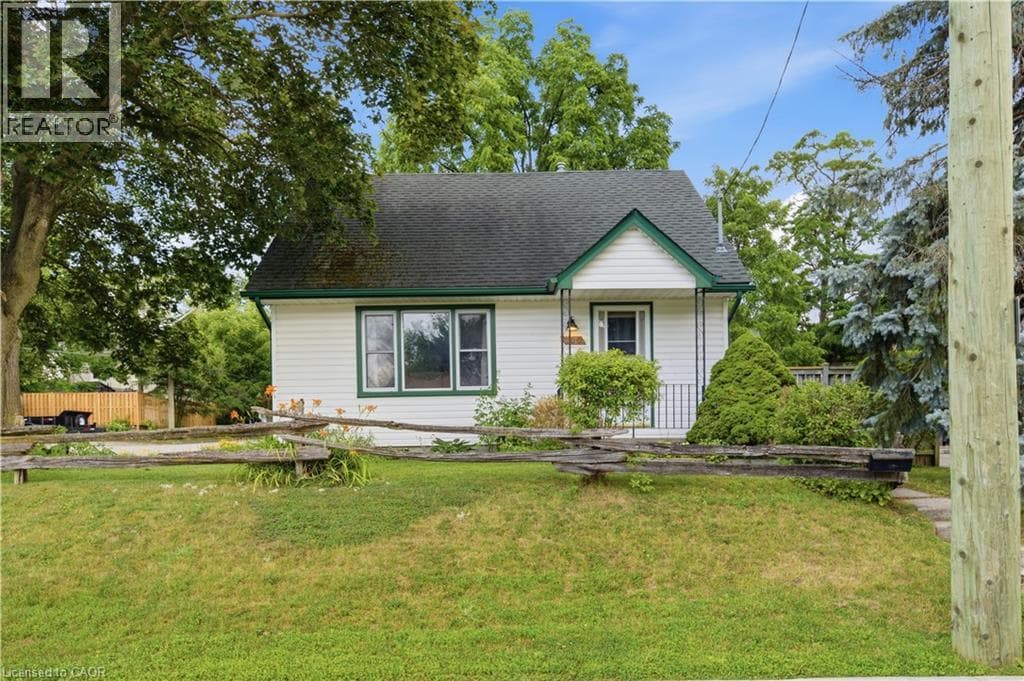
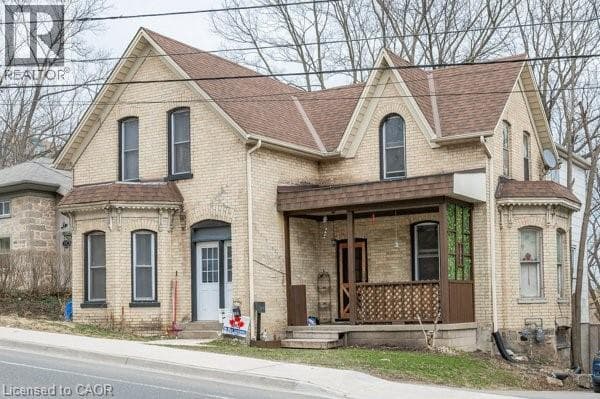
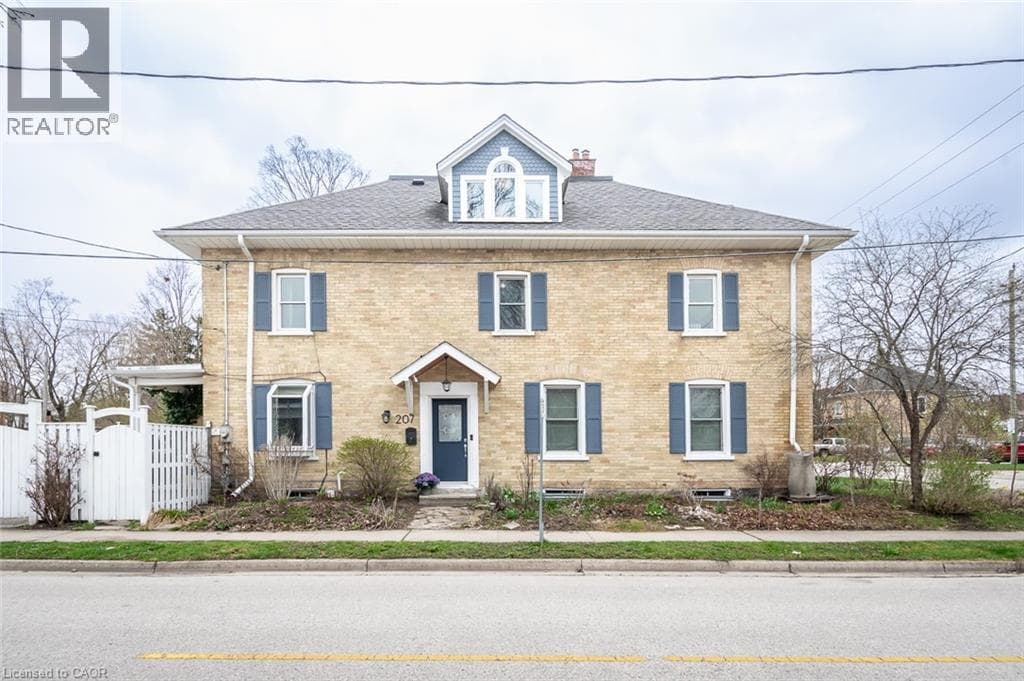
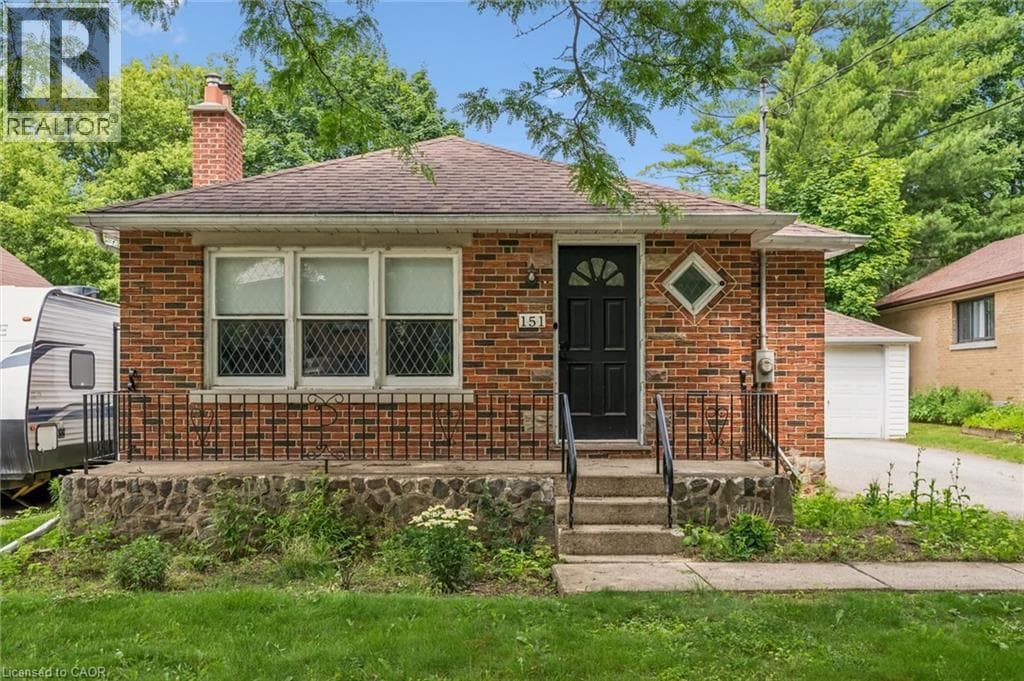
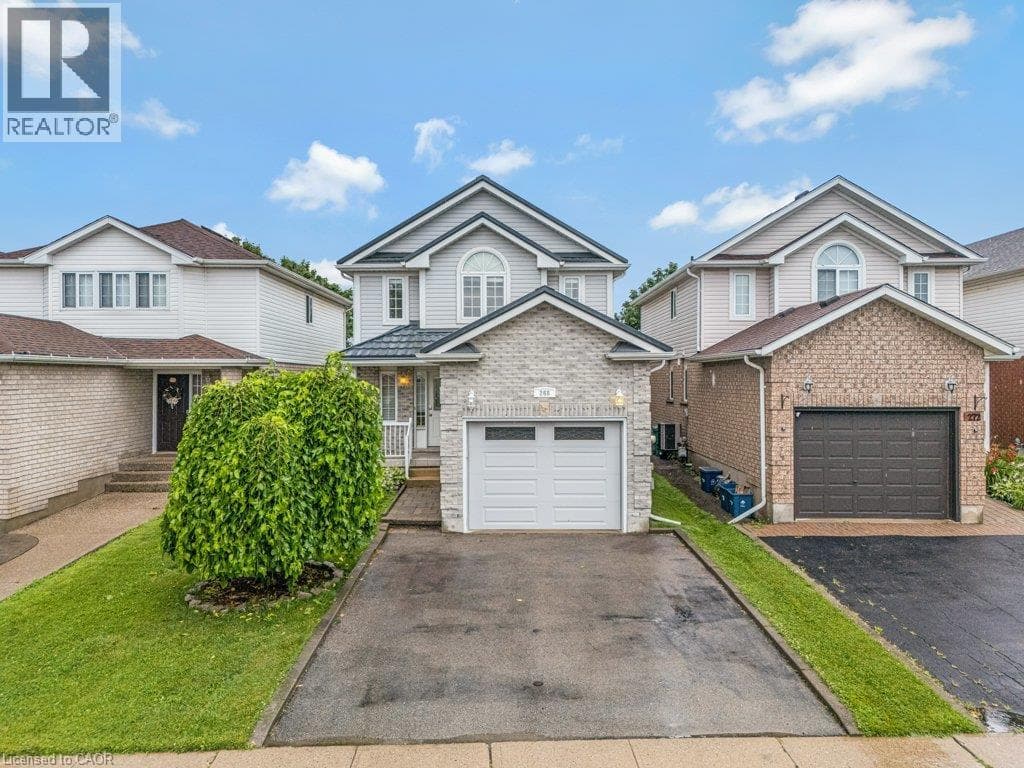
Welcome to this charming 3 bedroom, 3 bathroom family home offering comfortable living, fantastic features, and exceptional peace of mind! The main level provides a bright and inviting layout perfect for both daily living and entertaining. The lower level boasts a cozy rec room complete with natural gas fireplace and convenient 3pc bathroom. Step outside into your private, fully fenced backyard highlighted by a lovely mature apple tree, spacious deck, garden shed and backing onto Forward Church’s property—giving you the rare luxury of no rear neighbours.
| Room | Dimensions | Level |
|---|---|---|
| Utility room | 9'6'' x 10'0'' | Basement |
| 3pc Bathroom | 9'3'' x 5'3'' | Basement |
| Recreation room | 19'10'' x 30'0'' | Basement |
| 4pc Bathroom | 6'4'' x 10'0'' | Second level |
| Bedroom | 10'1'' x 14'0'' | Second level |
| Bedroom | 10'8'' x 14'0'' | Second level |
| Primary Bedroom | 15'9'' x 14'8'' | Second level |
| Dining room | 9'3'' x 10'3'' | Main level |
| 2pc Bathroom | 5'1'' x 5'6'' | Main level |
| Living room | 10'6'' x 14'8'' | Main level |
| Kitchen | 11'7'' x 11'5'' | Main level |
Community Centre
Posted rates as of Jul 22, 2026 (Bank of Canada)
Loading map...

This REALTOR.ca listing content is owned and licensed by REALTOR® members of The Canadian Real Estate Association.
The trademarks REALTOR®, REALTORS®, and the REALTOR® logo are controlled by The Canadian Real Estate Association (CREA) and identify real estate professionals who are members of CREA. The trademarks MLS®, Multiple Listing Service® and the associated logos are owned by The Canadian Real Estate Association (CREA) and identify the quality of services provided by real estate professionals who are members of CREA. The trademark DDF® is owned by The Canadian Real Estate Association (CREA) and identifies CREA's Data Distribution Facility (DDF®).