4
Bedrooms
4
Bathrooms
3,276
Sq Ft
2000
Year Built
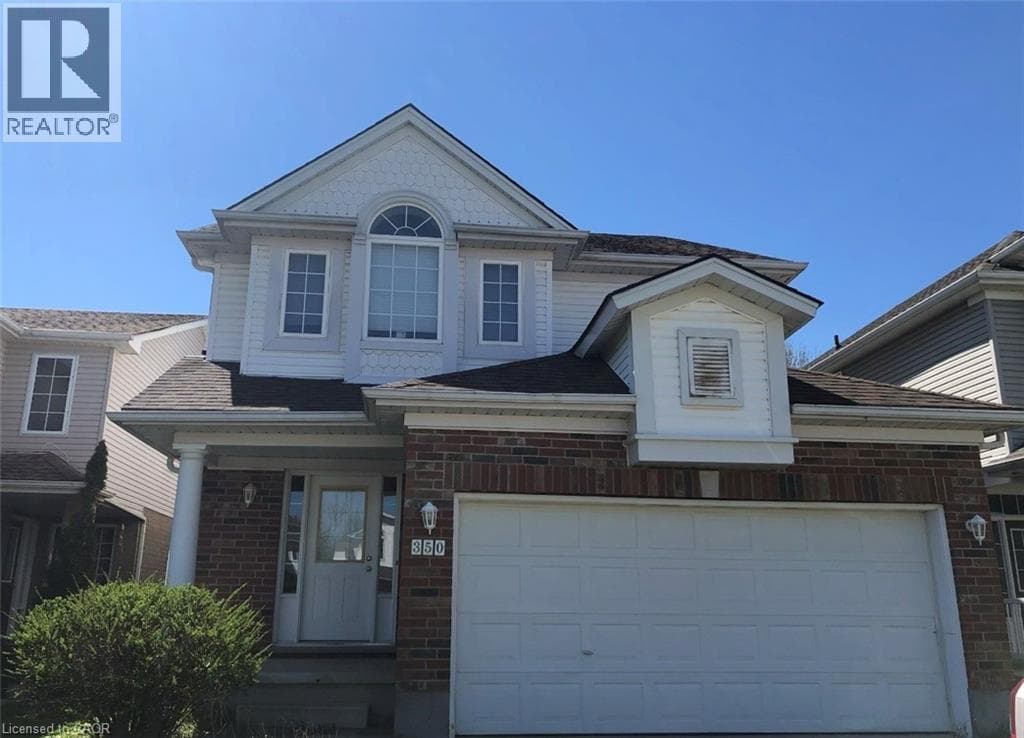
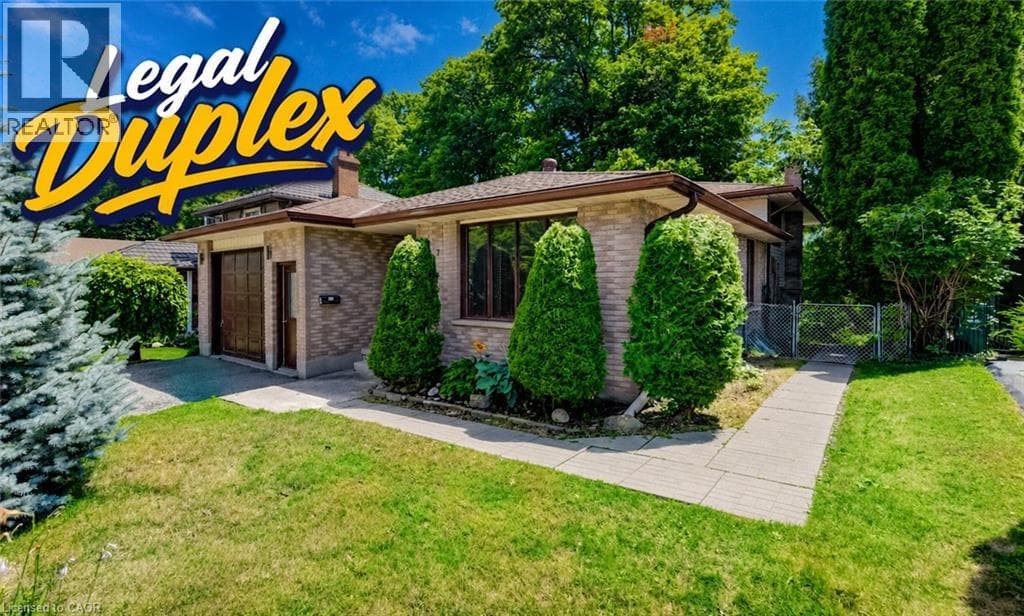
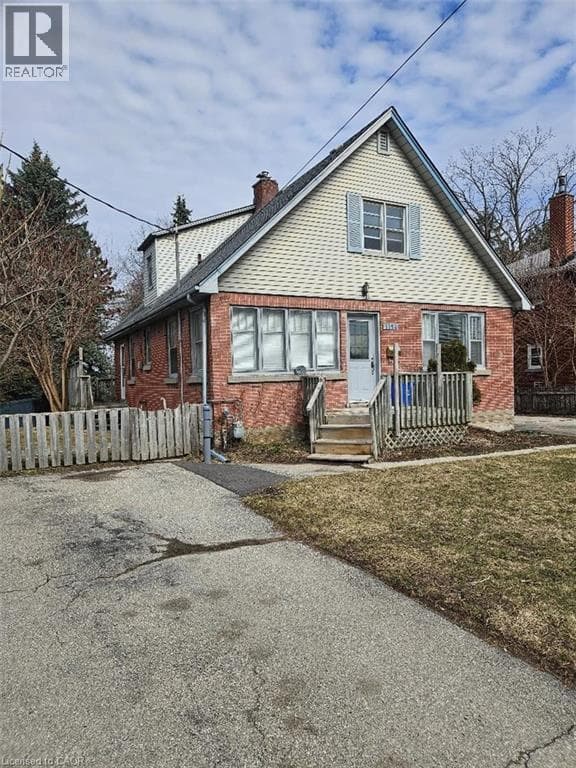
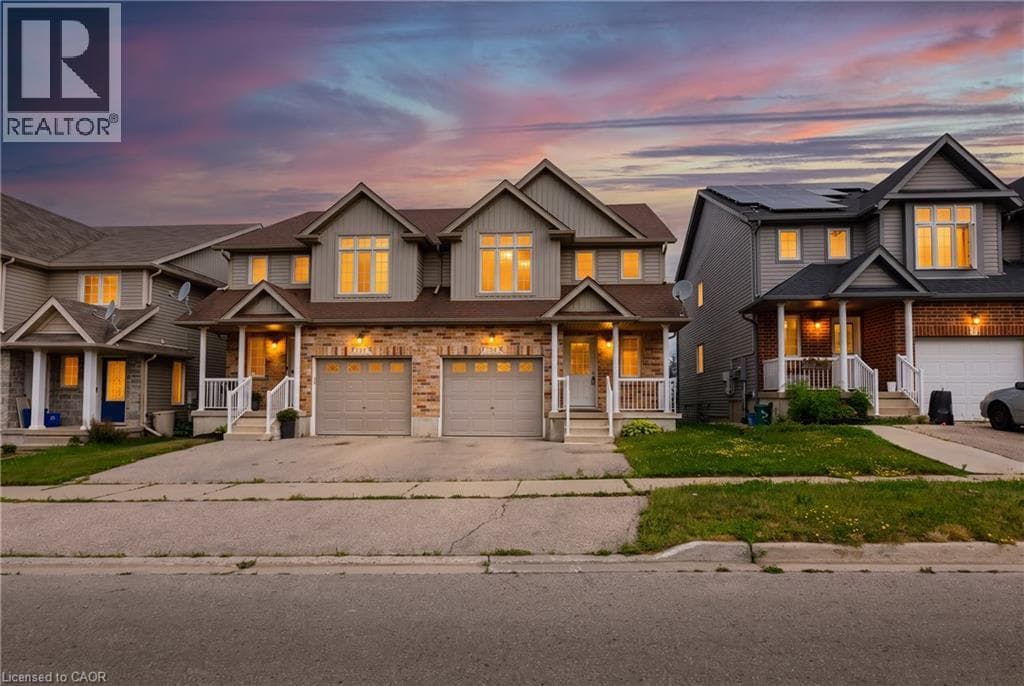
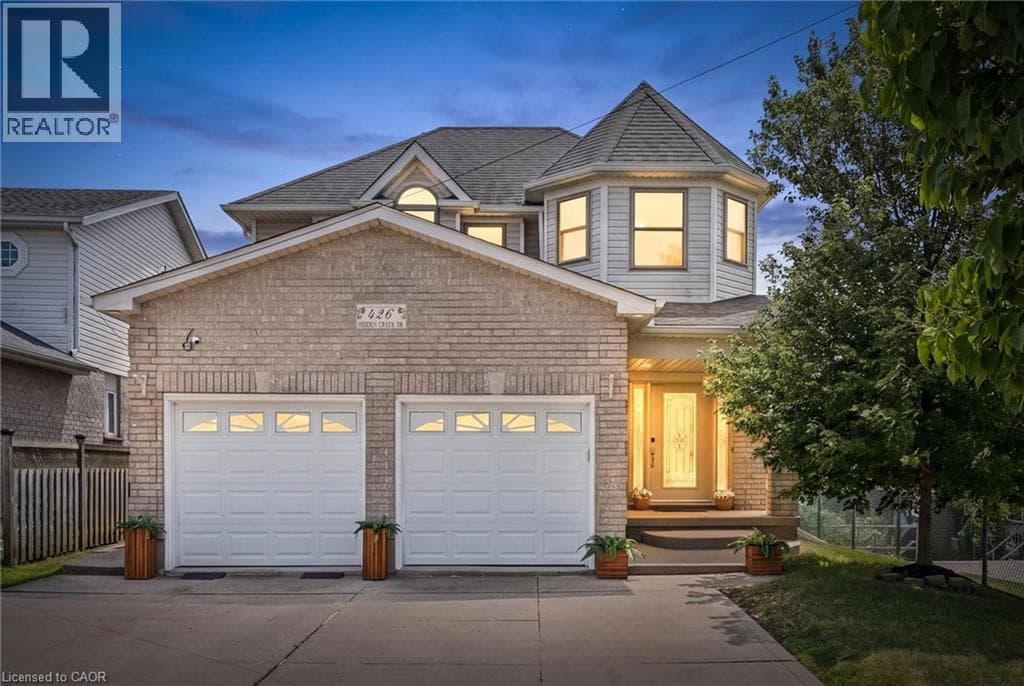
Welcome to 426 Hidden Creek Drive, where exceptional outdoor living meets incredible flexibility in one of Waterloo's most sought-after neighbourhoods! Perfect for multigenerational families or buyers looking for mortgage-helping potential, this is the home you've been waiting for. Set on a pie-shaped lot, this beautifully maintained 4-bedroom, 4-bathroom home offers a private, sun-filled backyard with a spacious multi-level deck, mature trees, and plenty of room to relax, entertain, or let the kids play. Inside, the bright open-concept main floor is filled with natural light and designed for everyday family living.
| Room | Dimensions | Level |
|---|---|---|
| Cold room | 6'3'' x 8'10'' | Basement |
| Utility room | 12'4'' x 7'3'' | Basement |
| Recreation room | 15'10'' x 27'10'' | Basement |
| Kitchen | 7'7'' x 7'10'' | Basement |
| 3pc Bathroom | 7'5'' x 9'6'' | Basement |
| Bedroom | 13'0'' x 12'4'' | Basement |
| 5pc Bathroom | 9'6'' x 8'3'' | Second level |
| Bedroom | 14'5'' x 11'1'' | Second level |
| Bedroom | 11'7'' x 13'3'' | Second level |
| Full bathroom | 5'0'' x 8'2'' | Second level |
| Primary Bedroom | 22'2'' x 14'10'' | Second level |
| Laundry room | 7'10'' x 7'3'' | Main level |
| 2pc Bathroom | 4'6'' x 6'0'' | Main level |
| Kitchen | 16'0'' x 14'3'' | Main level |
| Office | 9'8'' x 11'4'' | Main level |
| Living room/Dining room | 13'11'' x 13'9'' | Main level |
| Living room/Dining room | 20'1'' x 12'8'' | Main level |
| Foyer | 6'0'' x 8'0'' | Main level |
Quiet Area, School Bus
Posted rates as of Aug 5, 2026 (Bank of Canada)
Listing Agent
Elaine Bauer
Real Broker Ontario Ltd.
Loading map...

This REALTOR.ca listing content is owned and licensed by REALTOR® members of The Canadian Real Estate Association.
The trademarks REALTOR®, REALTORS®, and the REALTOR® logo are controlled by The Canadian Real Estate Association (CREA) and identify real estate professionals who are members of CREA. The trademarks MLS®, Multiple Listing Service® and the associated logos are owned by The Canadian Real Estate Association (CREA) and identify the quality of services provided by real estate professionals who are members of CREA. The trademark DDF® is owned by The Canadian Real Estate Association (CREA) and identifies CREA's Data Distribution Facility (DDF®).