2
Bedrooms
2
Bathrooms
1,055
Sq Ft
2018
Year Built
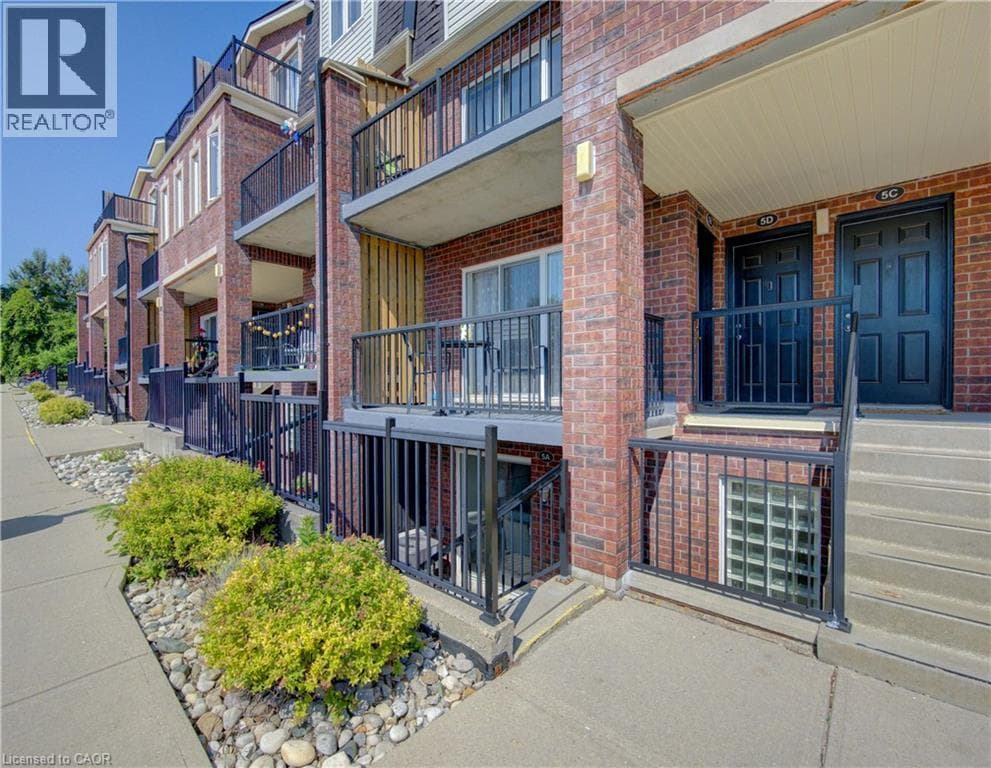
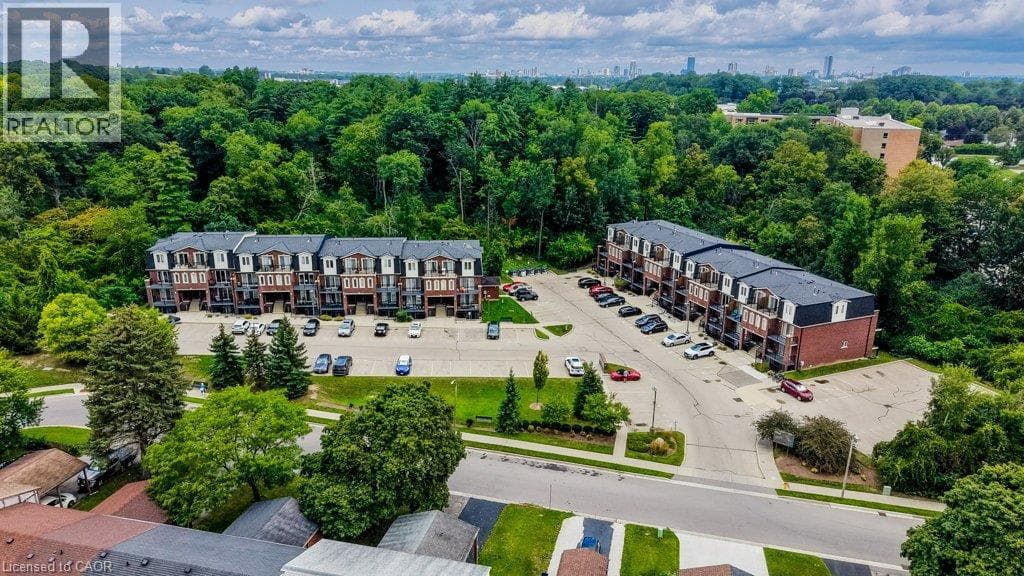
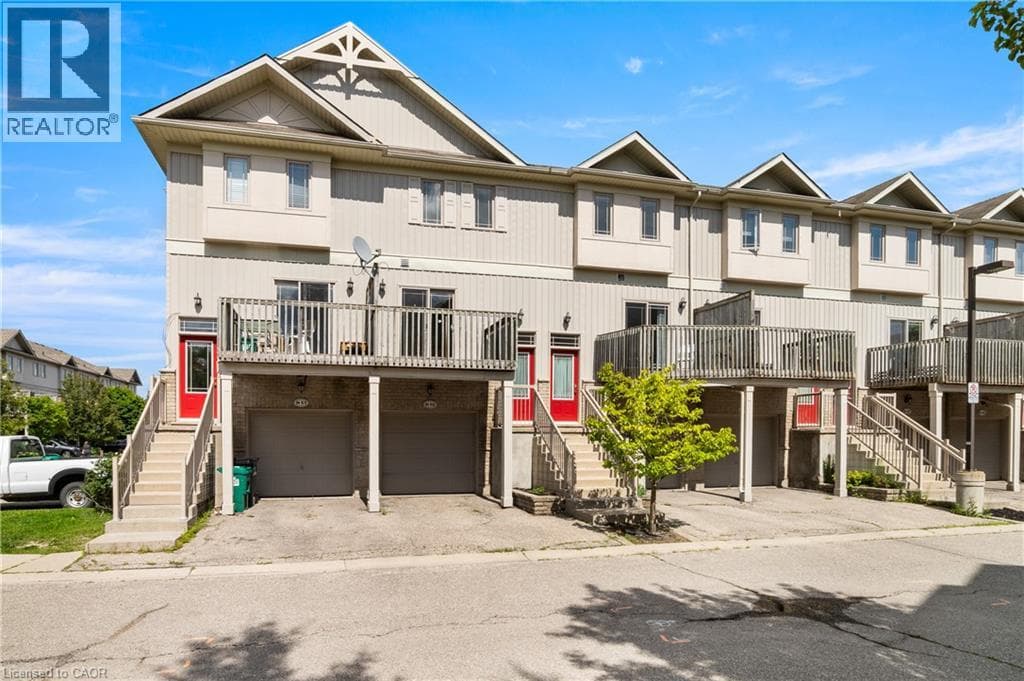
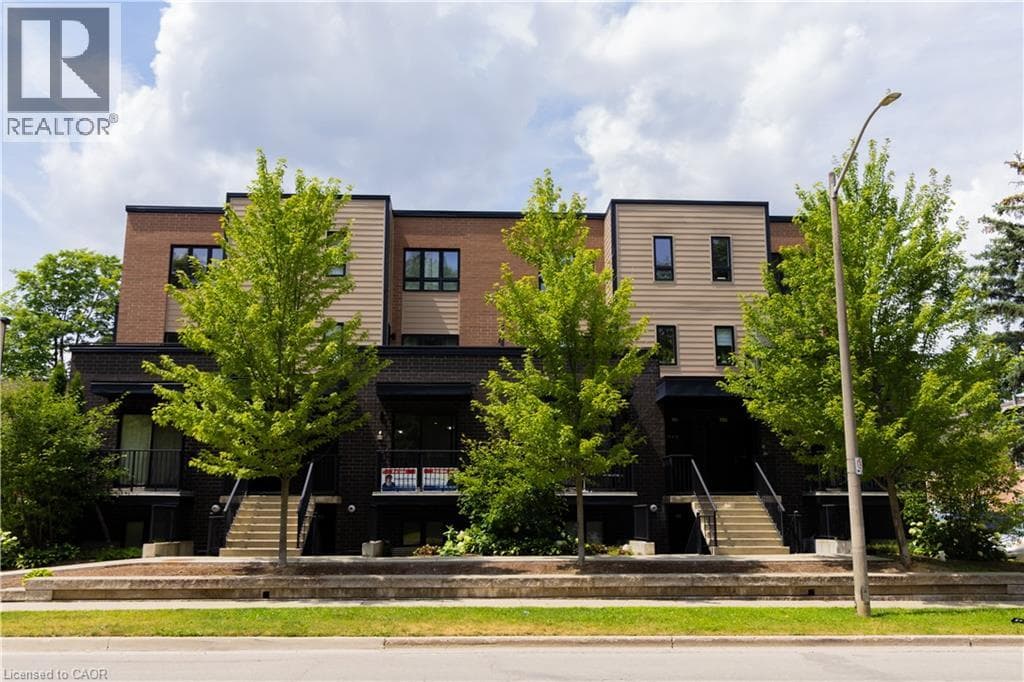
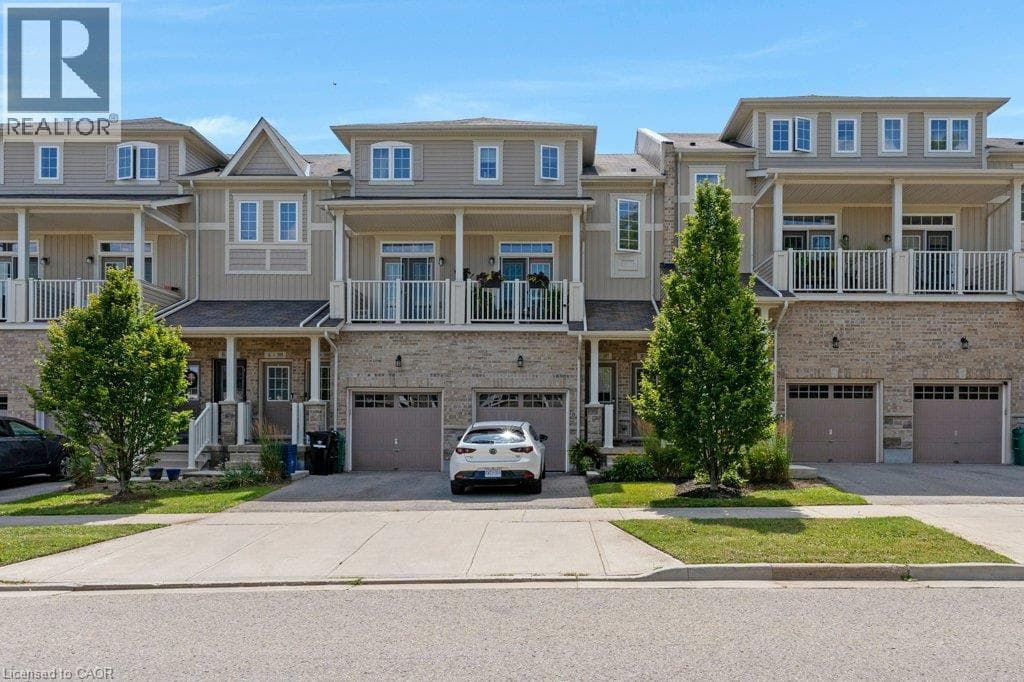
Welcome to this bright and spacious two-bedroom, two-level stacked townhome condo—an ideal opportunity for first-time home buyers. Offering 1,055 sq. ft. of thoughtfully designed living space, this home features an open-concept kitchen and great room with walkout access to a private patio, perfect for relaxing or entertaining. Additional highlights include low condo fees of just $306.01 per month, central air conditioning for year-round comfort, and two generously sized bedrooms located on the lower level.
| Room | Dimensions | Level |
|---|---|---|
| 4pc Bathroom | 8'9'' x 5'0'' | Basement |
| Primary Bedroom | 8'9'' x 16'10'' | Basement |
| Bedroom | 11'6'' x 11'11'' | Basement |
| Kitchen | 8'6'' x 12'8'' | Main level |
| 2pc Bathroom | 5'0'' x 4'11'' | Main level |
| Dining room | 9'2'' x 7'6'' | Main level |
| Living room | 17'6'' x 12'5'' | Main level |
Quiet Area
Posted rates as of Sep 9, 2026 (Bank of Canada)
Listing Agent
JULIAN SHEPPARD
RE/MAX TWIN CITY REALTY INC.
Loading map...

This REALTOR.ca listing content is owned and licensed by REALTOR® members of The Canadian Real Estate Association.
The trademarks REALTOR®, REALTORS®, and the REALTOR® logo are controlled by The Canadian Real Estate Association (CREA) and identify real estate professionals who are members of CREA. The trademarks MLS®, Multiple Listing Service® and the associated logos are owned by The Canadian Real Estate Association (CREA) and identify the quality of services provided by real estate professionals who are members of CREA. The trademark DDF® is owned by The Canadian Real Estate Association (CREA) and identifies CREA's Data Distribution Facility (DDF®).